
BEDS4
BATHS3 full
SQUARE FEET2,379
MLS#NS1086702
STATUSActive
PROPERTY TYPEResidential - Single Family
SUBDIVISIONSUNRISE OAKS PUD
Property Description
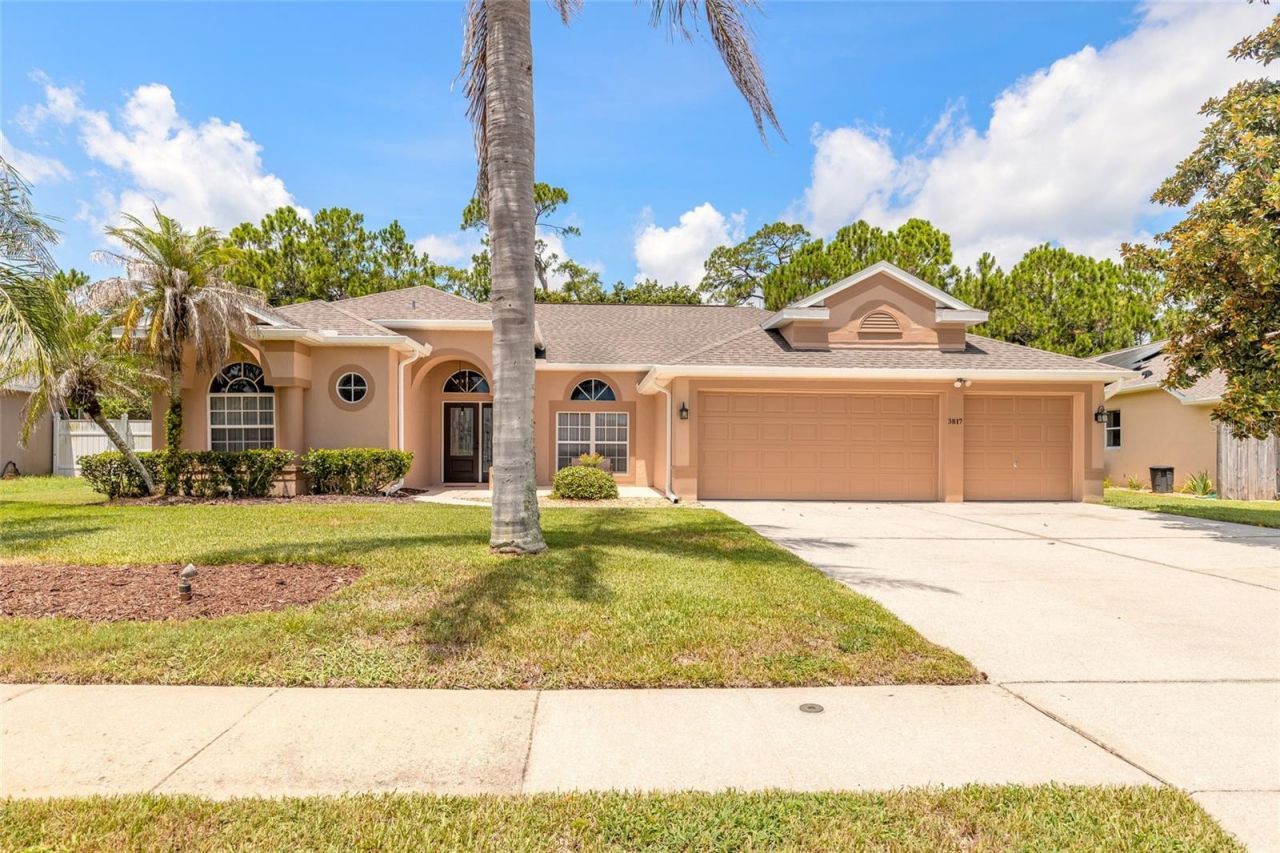
Virtually Staged. Virtually Staged, Spacious 4 Bedroom/3 Bathroom/3 Car Garage Pool Home, perfect for aGrowing Family or Multigeneration Family. Located in quiet, established Sunrise Oakssubdivision in Port Orange, close to shopping, restaurants and top-rated schools. Thehome is situated on an Oversized Lot that backs up to a Wooded Conservation Area.Features include 10-foot Ceilings, 42 Custom Cherry Cabinets in Kitchen, 3 Panel GlassSliding Pocket Doors in Family Room, fully Fenced in Back Yard, Screened in Pool/Hot tub,entire house wired for Security System as well as Pool Safety Alarm, transfer switch inplace for Generator use. Recent upgrades include Quartz Countertops in Kitchen andLaundry Room, Granite Countertops in Bathrooms, Lighting replaced in Foyer, Formal DiningRoom, Breakfast Nook and Family Room, Pool/Hot Tub Heater replaced 9/2026, with abilityto access remotely. HVAC and Hot Water Heater replaced in 2021, Roof replaced in 2022.The exterior of Home and Pool Deck were painted in 2025.
Property Features
Property Type: Residential - Single Family
Cooling: Central Air
Garage: 3 car attached
Heating: Heat Pump
Lot Size: 0.28 Acres
Roof Type: Shingle
Stories: 1.0
Taxes: $2,875
Year Built: 2004
Amenities
Eat-in Kitchen
High Ceilings
Kitchen/Family Room Combo
Open Floorplan
Primary Bedroom Main Floor
Solid Wood Cabinets
Split Bedroom
Thermostat
Walk-In Closet(s)
Window Treatments
Feature Descriptions
Appliances: Cooktop, Dishwasher, Disposal, Electric Water Heater, Exhaust Fan, Ice Maker, Microwave, Refrigerator
Days on Site: 322
Directions: East on Dunlawton to S Clyde Morris Blvd., North on S Clyde Morris Blvd., 2.5 miles turn left onto Richel Drive. 0.5 miles turn right onto Birch Mountain Rd. 700 ft. Home is on the left.
Exterior: Block
Flood Zone Code: X*
Flooring: Laminate
Foundation: Slab
HOA Fee: 430/ Annually
HOA Y/N: Yes
Home Warranty Y/N: No
Listing Terms: Cash, Conventional, FHA
Lot Dimensions: 0.28
Other Equipment: Irrigation Equipment
Ownership: Fee Simple
Patio/Porch: Screened
Pets Allowed: Cats OK, Dogs OK
Pool: Gunite, Heated, In Ground, Lighting, Pool Alarm, Screen Enclosure
Property Attached Y/N: No
Property Sub-Type: Single Family Residence
Sewer: Public Sewer
Showing Instructions: Call Before Showing, Call Listing Agent
Spa: Heated, In Ground
Special Sale Provisions: None
Swimming Pool: Yes
Utilities: Cable Available, Electricity Connected, Public
Water: Public
Water Access Y/N: No
Zoning: PUD
Room Sizes
Primary Bedroom: 13x17
Bedroom 2: 11.5x11.1
Bedroom 3: 11.5x11.1
Bedroom 4: 11.5x11.1
Living Room: 13.6x11.8
Dining Room: 12.8x11.8
Family Room: 14.7x22.6
Kitchen: 19.9x16.3
Balcony/Porch/Lanai: 25.4x7
Local Schools
High School: Atlantic High
Middle School: Silver Sands Middle
Elementary School: Horizon Elem
Listed By / Shown By
Listed By
Agency Name: EXIT REAL ESTATE PROPERTY SOL
Agency Contact: 386-402-7909
Shown By
Agency Title: Glory International Real Estate Company
Agency Phone: 386-775-7778

Estimate Your Payment
Estimated Payment
$ 1,586.30 per month $1,190.68 Principal & Interest $239.58 Property Tax $156.04 Homeowner's Insurance
3817 Birch Mountain Road | MLS# NS1086702
This single family home located at 3817 Birch Mountain Road, Port Orange, FL 32129 is currently listed for sale with an asking price of $535,000. This property was built in 2004 and has 4 bedrooms and 3 full baths with 2379 sq. ft. Birch Mountain Road is located in the SUNRISE OAKS PUD subdivision. Search SUNRISE OAKS PUD real estate on www.gloryire.com today.