
BEDS3
BATHS2 full
SQUARE FEET1,515
MLS#TB8565355
STATUSActive
PROPERTY TYPEResidential - Single Family
SUBDIVISIONVIRGINIA PARK
Property Description
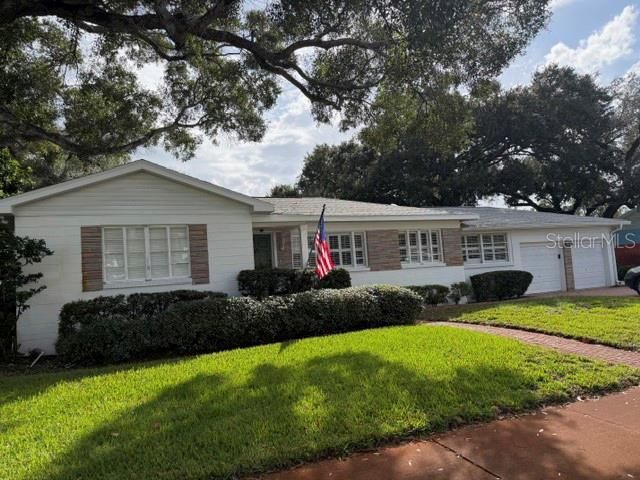
A 1950's South Tampa Classic Ranch home on a 100 X !00 ft. lot which may offer room to build out. This 3 Bedrooms, 2 Bathrooms, formal living room, dining room, and den features solid wood shutters, chair rail, crown molding and hardwood flooring. All the must-haves when remodeling a home to make your own!Two car garage is framed and enclosed at one side for a home office but may easily be removed to open back up for a two car garage.
Property Features
Property Type: Residential - Single Family
Cooling: Central Air
Fenced: Yes
Garage: 1 car attached
Heating: Heat Pump
Home Style: Ranch
Lot Size: 0.23 Acres
Roof Type: Shingle
Stories: 1.0
Taxes: $172
Year Built: 1951
Amenities
Ceiling Fans(s)
Chair Rail
Crown Molding
Eat-in Kitchen
Living Room/Dining Room Combo
Solid Wood Cabinets
Thermostat
Window Treatments
Rain Gutters
Sidewalk
Feature Descriptions
Appliances: Dishwasher, Disposal, Dryer, Freezer, Microwave, Range, Refrigerator, Washer
Community Features: Sidewalks, Street Lights
Days on Site: 3
Directions: From Kennedy Blvd take Dale Mabry South to Palmira Ave. Turn right on Street
Exterior: Block
Fencing: Wood
Flood Zone Code: X
Flooring: Carpet, Ceramic Tile, Laminate, Wood
Foundation: Crawlspace
Home Warranty Y/N: No
Lot: City Limits, Oversized Lot, Sidewalk, Paved
Lot Dimensions: 0.23
Other Equipment: Irrigation Equipment
Ownership: Fee Simple
Parking: Converted Garage, Driveway, Garage Door Opener, Workshop in Garage
Parking Notes: Converted Garage, Driveway, Garage Door Opener, Works
Patio/Porch: Front Porch
Property Attached Y/N: No
Property Sub-Type: Single Family Residence
Sewer: Public Sewer
Showing Instructions: Supra Lock Box, Appointment Only, Call Listing Agent, Lockbox, See Remarks
Special Sale Provisions: None
Utilities: BB/HS Internet Available, Cable Connected, Electricity Connected, Fire Hydrant, Public, Sewer Connected, Water Connected
Vegetation: Mature Landscaping, Oak Trees, Trees/Landscaped
Water: Public
Water Access Y/N: No
Windows: Shutters
Zoning: RS-100
Room Sizes
Primary Bedroom: 15x16
Living Room: 16x22
Dining Room: 15x11
Kitchen: 17x12
Den: 16x12
Local Schools
High School: Plant-HB
Middle School: Coleman-HB
Elementary School: Dale Mabry Elementary-HB
Listed By / Shown By
Listed By
Agency Name: SMITH & ASSOCIATES REAL ESTATE
Agency Contact: 813-839-3800
Shown By
Agency Title: Glory International Real Estate Company
Agency Phone: 386-775-7778

Estimate Your Payment
Estimated Payment
$ 2,025.60 per month $1,778.23 Principal & Interest $14.33 Property Tax $233.04 Homeowner's Insurance
3812 W Palmira Avenue | MLS# TB8565355
This single family home located at 3812 W Palmira Avenue, Tampa, FL 33629 is currently listed for sale with an asking price of $799,000. This property was built in 1951 and has 3 bedrooms and 2 full baths with 1515 sq. ft. W Palmira Avenue is located in the VIRGINIA PARK subdivision. Search VIRGINIA PARK real estate on www.gloryire.com today.