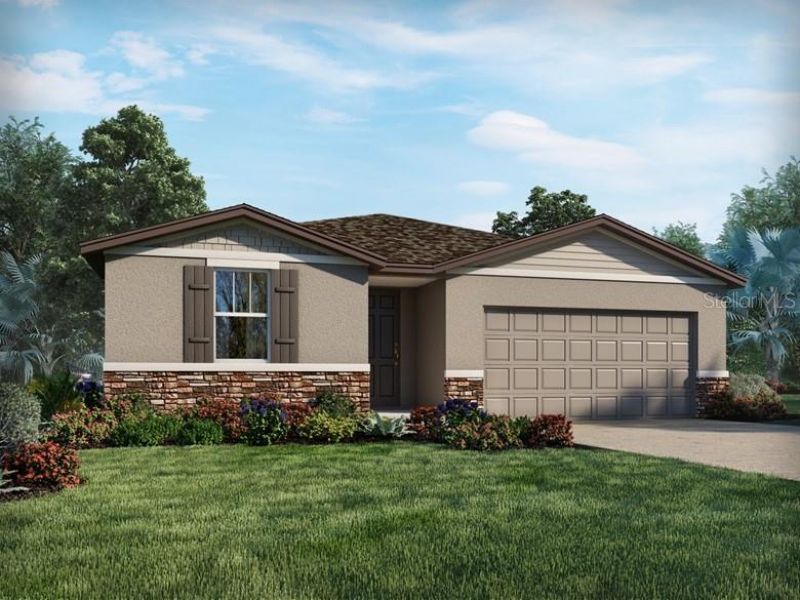

BEDS4
BATHS2 full
SQUARE FEET1,840
MLS#TB8544818
STATUSActive
PROPERTY TYPEResidential - Single Family
SUBDIVISIONVILLAMAR
Property Description
Under Construction. Brand new, energy-efficient home available by Sep 2026! Prepare dinner while catching up on the days events from this home's open kitchen which overlooks a spacious great room and dining area. Retreat to your primary suite that is conveniently situated in the back of the home for plenty of privacy. Visit Villamar and explore new single-family homes for sale in Winter Haven, FL. Residents will have access to two resort-style amenity centers featuring a clubhouse, pool, and playground. Winter Haven is known for its beautiful chain of lakes with lakeside restaurants and its award-winning community theater. Nearby attractions include Legoland Florida and Peppa Pig Theme Park. A brand-new model and new phase are coming soon. Each of our homes is built with innovative, energy-efficient features designed to help you enjoy more savings, better health, real comfort and peace of mind.
Property Features
Property Type: Residential - Single Family
Cooling: Central Air
Garage: 2 car attached
Heating: Central, Electric, Exhaust Fan, Heat Pump
Home Style: Florida
Lot Size: 0.13 Acres
Roof Type: Shingle
Stories: 1.0
Taxes: $1
Year Built: 2026
Amenities
Kitchen/Family Room Combo
Open Floorplan
Split Bedroom
Stone Counters
Thermostat
Walk-In Closet(s)
Sidewalk
Sprinkler Metered
Feature Descriptions
Additional Rooms: Great Room, Inside Utility
Appliances: Dishwasher, Disposal, Exhaust Fan, Microwave, Range, Refrigerator
Association Amenities: Clubhouse, Park, Playground, Pool
Builder: Meritage Homes
Community Features: Park, Playground, Pool
Days on Site: 11
Directions: VillaMar is located in Winter Haven on State Road 653, a north-south connector road between SR-60 to the south and CR-540A to the north, providing easy access to major employment centers. This community is only two miles from Legoland and in close proximi
Disaster Mitigation: Above Flood Plain
Energy Efficient: Appliances, HVAC, Insulation, Lighting, Thermostat, Windows
Exterior: Block, Stucco
Flood Zone Code: X
Flooring: Carpet, Ceramic Tile
Foundation: Slab
Garage Dimensions: 20x20
HOA Fee: 154/ Monthly
HOA Y/N: Yes
Home Warranty Y/N: Yes
Listing Terms: Cash, Conventional, FHA, VA Loan
Lot Dimensions: 0.13
Model: Foxglove
Other Equipment: Irrigation Equipment
Ownership: Fee Simple
Parking: Driveway, Garage Door Opener, Ground Level
Parking Notes: Driveway, Garage Door Opener, Ground Level
Patio/Porch: Patio
Pets Allowed: Yes
Property Attached Y/N: No
Property Sub-Type: Single Family Residence
Security: Smoke Detector(s)
Sewer: Public Sewer
Showing Instructions: Contact Call Center, See Remarks
Special Sale Provisions: None
Utilities: Cable Available, Electricity Connected, Phone Available, Sewer Connected, Underground Utilities, Water Connected
Water: Public
Water Access Y/N: No
Windows: ENERGY STAR Qualified Windows
Zoning: RES
Room Sizes
Kitchen: 10x14
Great Room: 14x13
Primary Bedroom: 13x14
Local Schools
High School: Lake Region High
Middle School: Denison Middle
Elementary School: Chain O Lakes Elem
Listed By / Shown By
Listed By
Agency Name: MERITAGE HOMES OF FL REALTY
Agency Contact: 813-703-8860
Shown By
Agency Title: Glory International Real Estate Co
Agency Phone: 386-775-7778

Estimate Your Payment
Estimated Payment
$ 828.48 per month $732.41 Principal & Interest $0.08 Property Tax $95.98 Homeowner's Insurance
3761 Giorgio Drive | MLS# TB8544818
This single family home located at 3761 Giorgio Drive , Winter Haven, FL 33884 is currently listed for sale with an asking price of $329,090. This property was built in 2026 and has 4 bedrooms and 2 full baths with 1840 sq. ft. Giorgio Drive is located in the VILLAMAR subdivision. Search VILLAMAR real estate on www.gloryire.com today.