
BEDS4
BATHS3 full
SQUARE FEET2,284
MLS#S5157147
STATUSActive
PROPERTY TYPEResidential - Single Family
SUBDIVISIONDOE RUN AT DEER CREEK
Property Description
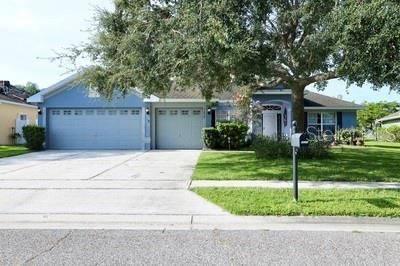
WOW! 4 Bedrooms, 3 Full Baths, '3 CAR GARAGE, and WOW what a back yard, NO CDD's and Low HOA, Go fishing out your back door, enjoy the deer very close by, and an assortment of wild life. Elementary children can walk to school just steps away-12 homesites away. His and Her Closets. If a 3-car garage isn't enough how about adding a 10 x 16 shed. Kitchen has undercounter lighting, pantry plus a little nook for coffee, tea or wine. Two major grocery stores within a mile of subd, drive near to the theme parks, and hospitals. Newer Bosch AC 18 Seer 4-5 tn 2020. Apx. 3 miles to Turnpike Entrance. A nice office right by the from the front door. Master BR has an door that exits to the lanai. Mature trees. The backyard appears to be larger because of a few easements. Bathrooms: Master has Garden Tub and Shower, Separate Counters w/sinks 10x20, Guest: has two sinks with a shower-tub combo and pool bath door, Other Guest has Full Size Shower. Already in place is Home Warranty with $75. deductible for each service call. Don't want to miss this one.
Property Features
Property Type: Residential - Single Family
Cooling: Central Air
Garage: 3 car attached
Heating: Central, Electric
Home Style: Contemporary
Lot Size: 0.33 Acres
Roof Type: Shingle
Stories: 1.0
Taxes: $1,584
Year Built: 2006
Amenities
Ceiling Fans(s)
High Ceilings
Split Bedroom
Walk-In Closet(s)
Sidewalk
Storage
Feature Descriptions
Additional Rooms: Inside Utility
Appliances: Dishwasher, Disposal, Electric Water Heater, Microwave, Range
Community Features: Sidewalks, Street Lights
Days on Site: 1
Directions: 192 turn South on Old Canoe Creek Rd (By Tractor Supply and Publix). Go Pass Neptune and the Turnpike Entrance and right on Canoe Creek. Right Deer Creek Blvd (Deer Creek Subdivision) . Turn Right to the roundabout to Doe Run Drive . Stay on it for a few
Exterior: Block, Stucco
Flood Zone Code: X500
Flooring: Carpet, Ceramic Tile, Hardwood
Foundation: Slab
Frontage Pond: 50
Garage Dimensions: 28x22
HOA Fee: 140/ Quarterly
HOA Y/N: Yes
Home Warranty Y/N: No
Listing Terms: Cash, Conventional, FHA, VA Loan
Lot: City Limits, Landscaped, Level, Sidewalk, Paved
Lot Dimensions: 0.33
Other Equipment: Irrigation Equipment
Other Structures: Shed(s)
Ownership: Fee Simple
Parking: Driveway, Garage Door Opener, Golf Cart Garage, Oversized
Parking Notes: Driveway, Garage Door Opener, Golf Cart Garage, Overs
Patio/Porch: Covered, Rear Porch, Screened
Pets Allowed: Yes
Property Attached Y/N: No
Property Sub-Type: Single Family Residence
Sewer: Public Sewer
Showing Instructions: Supra Lock Box, Lock Box Electronic, ShowingTime
Special Sale Provisions: None
Utilities: Cable Available, Electricity Connected, Fire Hydrant, Public, Sewer Connected, Sprinkler Recycled, Water Connected
Vegetation: Mature Landscaping, Oak Trees, Trees/Landscaped
Water: Public
Water Access Y/N: No
Waterfront Features: Pond
Water View: Pond
Zoning: SR1B
Room Sizes
Living Room: 18x24
Kitchen: 11x13
Primary Bedroom: 13x15
Dining Room: 9x12
Bedroom 2: 10x11
Bedroom 3: 10x11
Bedroom 4: 11x12
Bedroom 5: 12x13
Dinette: 6x8
Balcony/Porch/Lanai: 8x20
Listed By / Shown By
Listed By
Agency Name: CENTURY 21 WOLF'S CROSSING REALTY
Agency Contact: 407-449-0000
Shown By
Agency Title: Glory International Real Estate Co
Agency Phone: 386-775-7778

Estimate Your Payment
Estimated Payment
$ 1,227.00 per month $968.12 Principal & Interest $132.00 Property Tax $126.88 Homeowner's Insurance
3638 Doe Run Drive | MLS# S5157147
This single family home located at 3638 Doe Run Drive, Saint Cloud, FL 34772 is currently listed for sale with an asking price of $435,000. This property was built in 2006 and has 4 bedrooms and 3 full baths with 2284 sq. ft. Doe Run Drive is located in the DOE RUN AT DEER CREEK subdivision. Search DOE RUN AT DEER CREEK real estate on www.gloryire.com today.