
BEDS2
BATHS2 full
SQUARE FEET1,411
MLS#V4950520
STATUSActive
PROPERTY TYPEResidential - Single Family
SUBDIVISIONHOLLOWBROOK WEST
Property Description
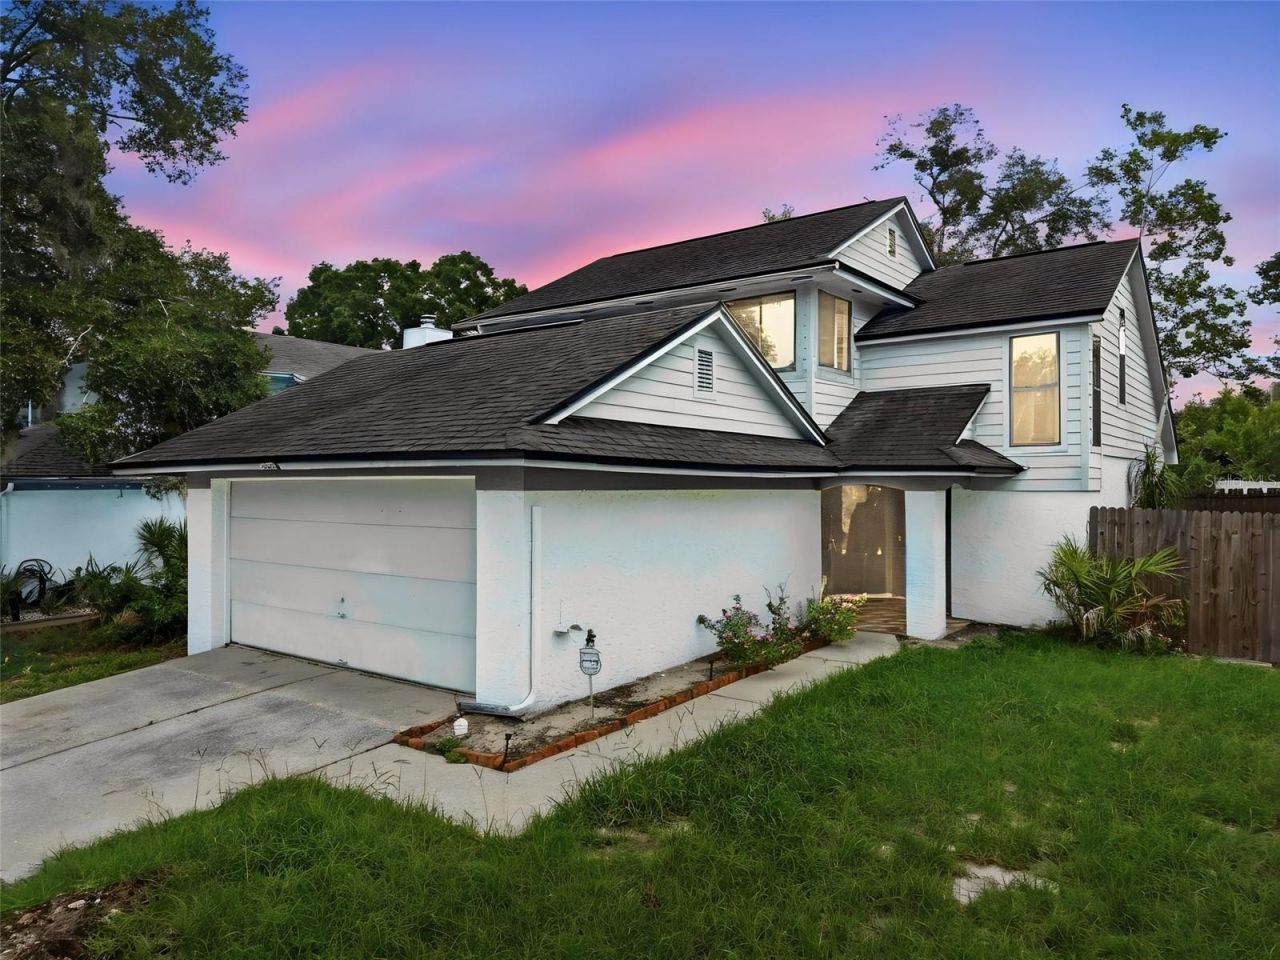
Welcome to this move-in-ready, 2-bedroom, 2-bathroom residence offering 1,411 square feet of comfortable living space in Casselberry's sought-after Hollowbrook West community. Recently updated in 2025 with fresh interior paint and new carpet, this home also features a newer HVAC system for long-term peace of mind. The open main level centers around a cozy fireplace in the living room, which connects seamlessly to the dining space and kitchen. A main-floor bedroom and full bathroom provide maximum versatility for visitors, a dedicated home office, or multi-generational living, while the private primary suite occupies its own tranquil space on the second floor.Outside, a spacious and fully fenced backyard creates the perfect setting for pets, play, gardening, or weekend entertaining. Complete with an attached two-car garage for convenient parking and extra storage, this well-maintained home delivers unbeatable everyday convenience. Enjoy a prime Casselberry location just minutes from top Seminole County schools, local parks, dining, shopping, and effortless commuter routes via SR 436 and Interstate 4. Schedule your private showing today!
Property Features
Property Type: Residential - Single Family
Cooling: Central Air
Garage: 2 car attached
Heating: Central, Electric
Home Style: Contemporary
Lot Size: 0.19 Acres
Roof Type: Shingle
Stories: 2.0
Taxes: $3,711
Year Built: 1986
Amenities
Ceiling Fans(s)
Open Floorplan
PrimaryBedroom Upstairs
Vaulted Ceiling(s)
Walk-In Closet(s)
Sliding Doors
Feature Descriptions
Appliances: Dishwasher, Disposal, Dryer, Electric Water Heater, Microwave, Range, Refrigerator, Washer
Directions: From I-4, take Exit 92 and head east on SR 436. Turn right onto Red Bug Lake Road, left onto Dodd Road, then left onto S. St. Lucie Drive. Home is on the left.
Exterior: Block, Concrete, Stucco, Wood Siding
Fireplace: Family Room, Wood Burning
Fireplace Y/N: Yes
Flood Zone Code: X
Flooring: Carpet, Ceramic Tile
Foundation: Slab
HOA Fee: 412.5/ Annually
HOA Y/N: Yes
Home Warranty Y/N: No
Listing Terms: Cash, Conventional, FHA, VA Loan
Lot Dimensions: 0.19
Ownership: Fee Simple
Pets Allowed: Cats OK, Dogs OK
Pets Restrictions: verify with HOA mgmt
Property Attached Y/N: No
Property Sub-Type: Single Family Residence
Sewer: Public Sewer
Showing Instructions: Combination Lock Box
Special Sale Provisions: None
Utilities: BB/HS Internet Available, Cable Available, Electricity Connected, Public, Sewer Connected
Water: Public
Water Access Y/N: No
Zoning: PUD
Local Schools
High School: Lake Howell High
Middle School: Tuskawilla Middle
Elementary School: Red Bug Elementary
Listed By / Shown By

Listed By
Agency Name: GLORY INTL. REAL ESTATE CO
Agent Name: Tommy Roberts REALTOR®️
Agency Phone: Cell: (386) 564-8107
Estimate Your Payment
Estimated Payment
$ 1,064.42 per month $667.67 Principal & Interest $309.25 Property Tax $87.50 Homeowner's Insurance
3635 S Saint Lucie Drive | MLS# V4950520
This single family home located at 3635 S Saint Lucie Drive, Casselberry, FL 32707 is currently listed for sale by GLORY INTL. REAL ESTATE CO, with an asking price of $300,000. This property was built in 1986 and has 2 bedrooms and 2 full baths with 1411 sq. ft. S Saint Lucie Drive is located in the HOLLOWBROOK WEST subdivision. Search HOLLOWBROOK WEST real estate on www.gloryire.com today.