
BEDS4
BATHS2 full 1 partial
SQUARE FEET2,172
MLS#S5159243
STATUSActive
PROPERTY TYPEResidential - Single Family
SUBDIVISIONHUNTERS CREEK TR 235A
Property Description
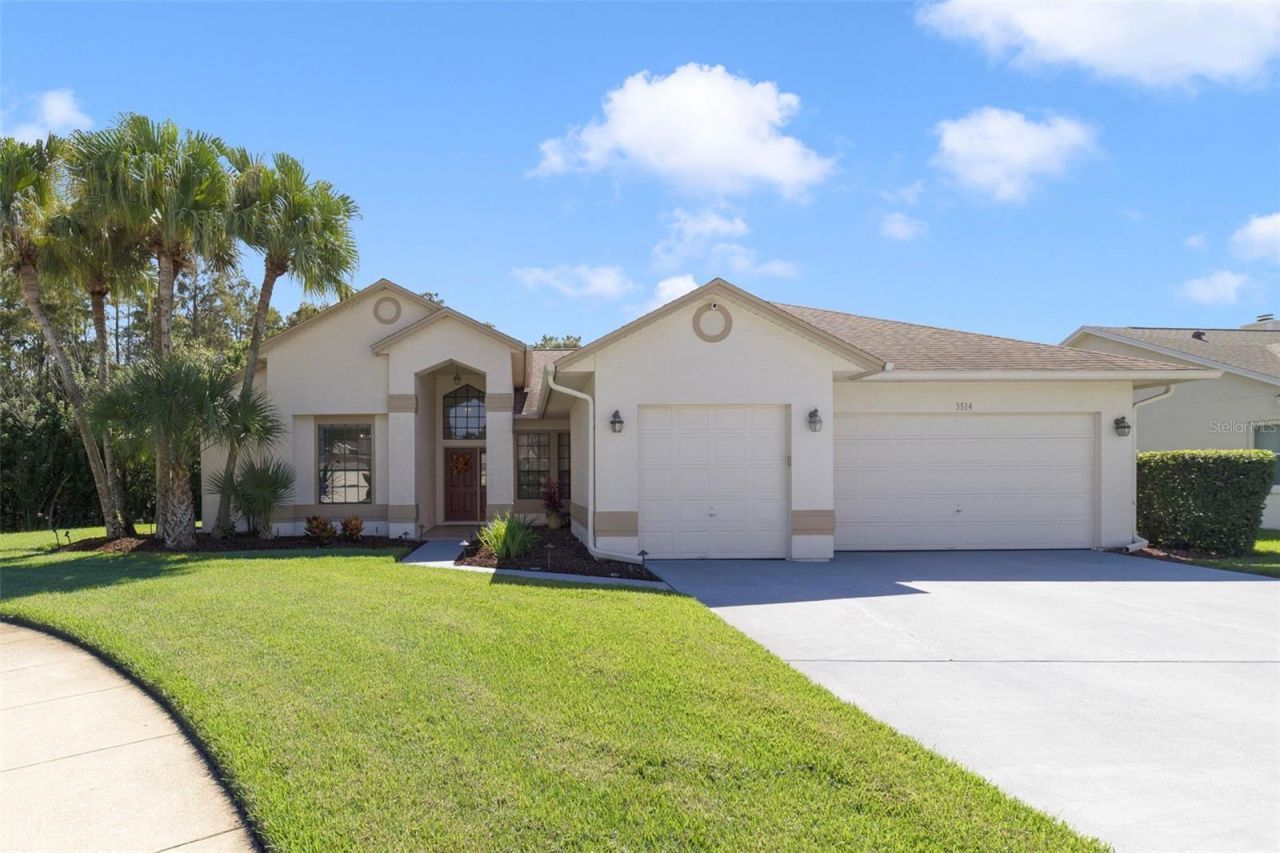
Your Private Oasis in Desirable Hunters CreekTucked away on a private cul-de-sac and situated on an oversized, nature-backed lot, this immaculate 4-bedroom, 2.5-bathroom home offers the pinnacle of Central Florida living. Upon entry, an elegant living and dining room combination immediately draws your eye to the sparkling pool, heated spa, and lighted waterfall just beyond the glass. The thoughtfully designed split floor plan ensures ultimate privacy. To the left, the primary suite serves as a tranquil retreat, featuring a luxurious en-suite bath with a soaking tub, separate shower, dual sinks, and rich wood cabinetry topped with pristine granite. As well as a spacious en suite closet. An adjacent second bedroom, complete with a large closet, offers excellent versatility as a home office, craft room or private den. At the heart of the home, the spectacular family room and kitchen combination awaits. Truly a chef's dream, the kitchen boasts a center island cooktop, expansive granite counters, abundant wood cabinetry, and upgraded recessed and pendant lighting. The bright, airy family room seamlessly connects to the outdoor living space through sliding glass doors, creating an entertainer's paradise. Two additional generously sized bedrooms share a beautifully appointed full bathroom, both offering large windows, double sliding closets, as well as a shelf closet for extra storage. Step outside to discover a freshly painted pool deck surrounding a heated pool and heated spa with outdoor shower. With a captivating lighted waterfall feature and lush, natural surroundings, this outdoor sanctuary is perfect for year-round relaxation and entertaining. The 3 car garage has been upgraded with an epoxy finish and Metal cabinet workshop. Perfect for the mechanic or hobbyist. This garage has storage galore. Make an appointment today to see this beautiful home.
Property Features
Property Type: Residential - Single Family
Cooling: Central Air
Garage: 3 car attached
Heating: Central, Electric
Home Style: Florida
Lot Size: 0.37 Acres
Roof Type: Shingle
Stories: 1.0
Taxes: $4,247
Year Built: 1990
Amenities
Ceiling Fans(s)
Central Vaccum
Eat-in Kitchen
High Ceilings
Kitchen/Family Room Combo
Living Room/Dining Room Combo
Pest Guard System
Solid Surface Counters
Solid Wood Cabinets
Walk-In Closet(s)
Lighting
Outdoor Shower
Rain Gutters
Feature Descriptions
Additional Rooms: Den/Library/Office
Appliances: Built-In Oven, Cooktop, Dishwasher, Disposal, Dryer, Microwave, Refrigerator, Washer
Association Amenities: Basketball Court, Clubhouse, Fence Restrictions, Park, Pickleball Court(s), Playground, Racquetball, Security, Tennis Court(s), Trail(s), Vehicle Restrictions, Wheelchair Access
Community Features: Clubhouse, Deed Restrictions, Dog Park, Irrigation-Reclaimed Water, Park, Playground, Racquetball, Tennis Court(s), Street Lights
Days on Site: 3
Directions: West on Sandlake road to John Young Parkway. Turn left on John Young heading south. Continue South to Hunters Creek Blvd. Make a right onto Hunters Creek Blvd. OCITA Subdivision in on the left side - First Entrance - Make a left and go straight to the cu
Exterior: Block, Concrete, Other, Stucco
Flood Zone Code: X*
Flooring: Ceramic Tile
Foundation: Slab
HOA Fee: 286/ Quarterly
HOA Y/N: Yes
Home Warranty Y/N: No
Listing Terms: Cash, Conventional, FHA, VA Loan
Lot: Conservation Area, Cul-De-Sac, Irregular Lot, Level, Oversized Lot, Paved
Lot Dimensions: 0.37
Number of Pets: 1
Other Equipment: Irrigation Equipment
Ownership: Fee Simple
Parking: Garage Door Opener, On Street, Oversized, Workshop in Garage
Parking Notes: Garage Door Opener, On Street, Oversized, Workshop in
Patio/Porch: Covered, Screened
Pets Allowed: Yes
Pets Restrictions: CHECK WITH ASSOCIATION TO VERIFY PET BREEDS AND NUMBER OF PETS allowed
Pets Size: Small (16-35 Lbs.)
Pets Weight (Max): 35
Pool: In Ground, Gunite, Lighting, Outside Bath Access, Pool Sweep, Screen Enclosure, Solar Heat
Property Attached Y/N: No
Property Sub-Type: Single Family Residence
Security: Security System, Smoke Detector(s)
Sewer: Public Sewer
Showing Instructions: ShowingTime
Spa: In Ground
Special Sale Provisions: None
Swimming Pool: Yes
Utilities: BB/HS Internet Available, Cable Available, Cable Connected, Electricity Connected, Propane, Public, Sewer Connected, Underground Utilities, Water Connected
Vegetation: Trees/Landscaped
Water: Public
Water Access Y/N: No
Windows: Blinds, Drapes, Rods
Zoning: P-D
Room Sizes
Kitchen: 13x13
Primary Bedroom: 17x13
Bedroom 2: 14x10
Bedroom 3: 12x11
Bedroom 4: 12x11
Dining Room: 13x10
Family Room: 18x18
Living Room: 15x13
Balcony/Porch/Lanai: 22x12
Local Schools
High School: Freedom High School
Middle School: Hunter's Creek Middle
Elementary School: Hunter's Creek Elem
Listed By / Shown By
Listed By
Agency Name: CENTURY 21 CARIOTI
Agency Contact: 407-566-0555
Shown By
Agency Title: Glory International Real Estate Company
Agency Phone: 386-775-7778

Estimate Your Payment
Estimated Payment
$ 1,811.39 per month $1,288.60 Principal & Interest $353.92 Property Tax $168.88 Homeowner's Insurance
3514 Ocita Drive | MLS# S5159243
This single family home located at 3514 Ocita Drive , Orlando, FL 32837 is currently listed for sale with an asking price of $579,000. This property was built in 1990 and has 4 bedrooms and 2 full and 1 partial baths with 2172 sq. ft. Ocita Drive is located in the HUNTERS CREEK TR 235A subdivision. Search HUNTERS CREEK TR 235A real estate on www.gloryire.com today.