
BEDS3
BATHS2 full
SQUARE FEET1,766
MLS#TB8558510
STATUSActive
PROPERTY TYPEResidential - Single Family
SUBDIVISIONSILVERLEAF
Property Description
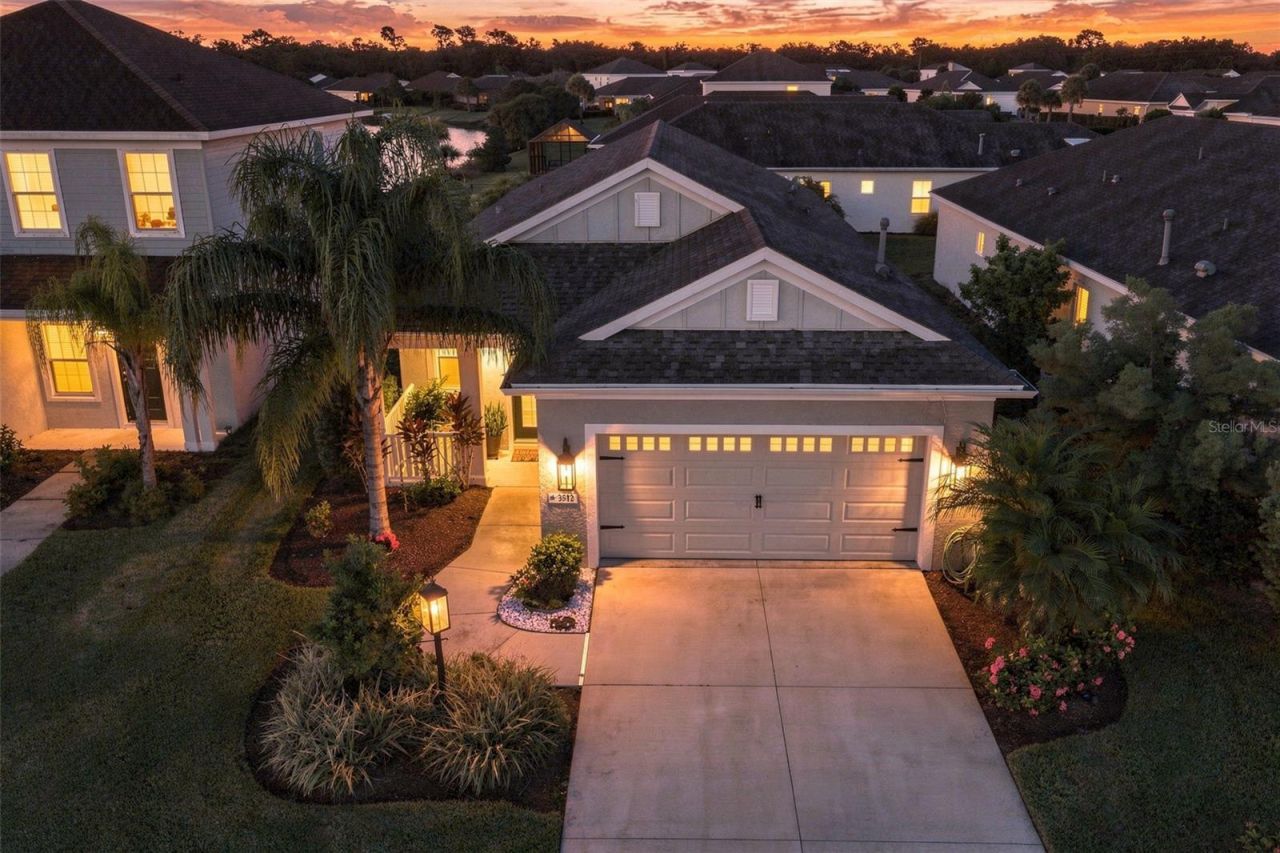
Welcome to your private retreat in the highly sought-after Silverleaf community of Parrish, Florida. This thoughtfully designed 2021 Neal Communities home offers the ideal blend of comfort, style, and Florida living. Step inside to discover a bright, open-concept design where the kitchen, dining, and living areas flow seamlessly together, creating an inviting atmosphere for both everyday living and entertaining. The home features stainless steel appliances, elegant finishes, and built-in ceiling speakers, adding a touch of sophistication and convenience throughout. The split-bedroom floor plan offers privacy for the primary suite, complete with a walk-in closet and en-suite bath, while additional bedrooms provide flexible space for guests, family, or a home office. The true highlight of this home awaits outdoors, where a private backyard oasis offers the perfect place to relax, unwind, and enjoy your own slice of paradise. Featuring a custom pool and serene water views, this inviting space provides a beautiful backdrop for peaceful mornings, leisurely afternoons, and stunning sunset evenings. Whether entertaining guests or simply enjoying a quiet moment, the tranquil setting makes every day feel like a getaway. Additional features include a 2025 gasoline-powered generator for added peace of mind during hurricane season, a propane gas connection, and a two-car attached garage, combining comfort, convenience, and thoughtful functionality. Nestled within the desirable Silverleaf community, this home offers access to an array of resort-style amenities, including a community pool, clubhouse, fitness center, parks, and scenic walking trails. Enjoy the convenience of being just a short drive from I-75, Lakewood Ranch, shopping, dining, and the beautiful Gulf Coast beaches. With its desirable location, welcoming community, and exceptional Florida lifestyle, this is a wonderful opportunity to make your dream of living in Parrish a reality!
Property Features
Property Type: Residential - Single Family
Cooling: Central Air
Garage: 2 car attached
Heating: Central
Lot Size: 0.13 Acres
Roof Type: Shingle
Stories: 1.0
Taxes: $6,241
Year Built: 2021
Amenities
Ceiling Fans(s)
Eat-in Kitchen
High Ceilings
Kitchen/Family Room Combo
Open Floorplan
Solid Wood Cabinets
Stone Counters
Thermostat
Walk-In Closet(s)
Window Treatments
Hurricane Shutters
Lighting
Rain Gutters
Sidewalk
Feature Descriptions
Appliances: Dishwasher, Disposal, Gas Water Heater, Microwave, Range, Refrigerator
Builder: Neal Communites
Community Features: Association Recreation - Owned, Clubhouse, Community Mailbox, Deed Restrictions, Dog Park, Fitness Center, Gated Community - No Guard, Playground, Pool, Sidewalks, Street Lights
Directions: Use GPS. From I-75 Exit 229, head east on Moccasin Wallow Rd, left on Fort Hamer Rd, right on Golf Course Rd, left into Silverleaf, then onto Woodmont Dr.
Exterior: Block, Stucco
Flood Zone Code: X
Flooring: Tile
Foundation: Slab
Garage Dimensions: 20x20
HOA Fee: 420/ Quarterly
HOA Y/N: Yes
Home Warranty Y/N: No
Listing Terms: Cash, Conventional, FHA, VA Loan
Lot: Landscaped, Sidewalk, Paved
Lot Dimensions: 0.13
Number of Pets: 3
Other Equipment: Irrigation Equipment
Ownership: Fee Simple
Parking: Driveway, Garage Door Opener
Parking Notes: Driveway, Garage Door Opener
Patio/Porch: Screened
Pets Allowed: Yes
Pets Restrictions: CONTACT HOA FOR RULES
Pets Size: Extra Large (101+ Lbs.)
Pool: In Ground, Gunite, Screen Enclosure
Property Attached Y/N: No
Property Sub-Type: Single Family Residence
Sewer: Public Sewer
Showing Instructions: Appointment Only, Lock Box Electronic, ShowingTime
Special Sale Provisions: None
Swimming Pool: Yes
Utilities: BB/HS Internet Available, Cable Available, Electricity Connected, Sewer Connected, Water Connected
Water: Public
Water Access Y/N: No
Water View: Pond
Zoning: RES
Room Sizes
Kitchen: 11x17
Living Room: 15x13
Primary Bedroom: 16x13
Bedroom 2: 11x11
Bedroom 3: 11x12
Dining Room: 11x12
Laundry: 6x8
Local Schools
High School: Parrish Community High
Middle School: Buffalo Creek Middle
Elementary School: Annie Lucy Williams Elementary
Listed By / Shown By
Listed By
Agency Name: CENTURY 21 BEGGINS ENTERPRISES
Agency Contact: 813-658-2121
Shown By
Agency Title: Glory International Real Estate Company
Agency Phone: 386-775-7778

Estimate Your Payment
Estimated Payment
$ 1,700.67 per month $1,043.79 Principal & Interest $520.08 Property Tax $136.79 Homeowner's Insurance
3512 Woodmont Drive | MLS# TB8558510
This single family home located at 3512 Woodmont Drive , Parrish, FL 34219 is currently listed for sale with an asking price of $469,000. This property was built in 2021 and has 3 bedrooms and 2 full baths with 1766 sq. ft. Woodmont Drive is located in the SILVERLEAF subdivision. Search SILVERLEAF real estate on www.gloryire.com today.