
BEDS3
BATHS2 full
SQUARE FEET1,110
MLS#A4709242
STATUSActive
PROPERTY TYPEResidential - Single Family
SUBDIVISIONNORTH RIVERSIDE PARK
Property Description
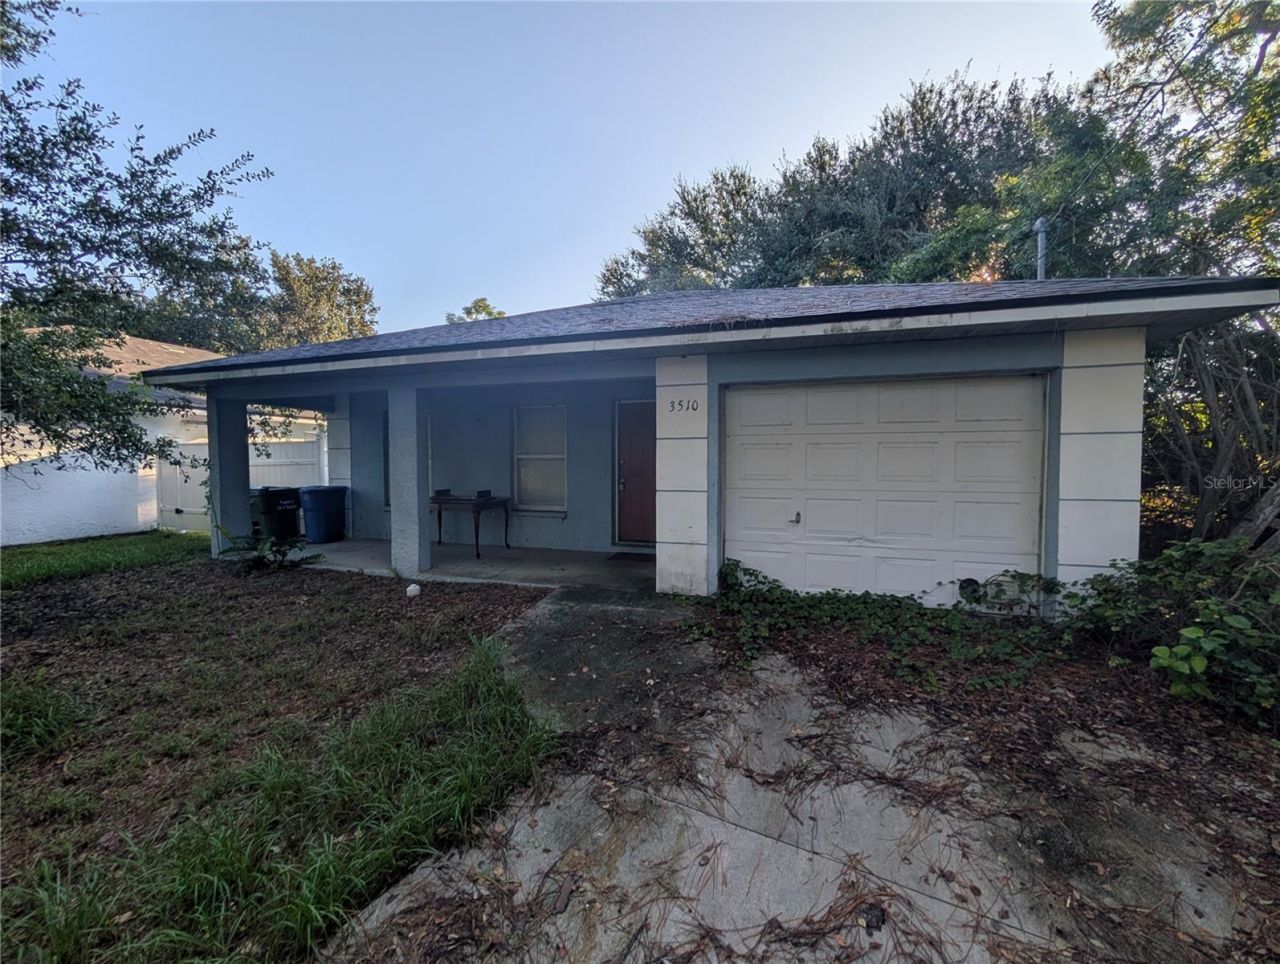
Located within the Sarasota city limits with no HOA fees, this 2004 block home offers a functional 3-bedroom, 2-bathroom split-plan layout featuring tile flooring, a front-load attached garage, and a combined kitchen and dining area. New Roof 2024 and Z/C 2017. Sliding glass doors lead out to a private backyard with mature trees, providing a convenient outdoor space with room for potential additions. Situated just minutes from downtown Sarasota and close to local schools, parks, dining, and cultural attractions, this property provides a solid footprint ready for updates.
Property Features
Property Type: Residential - Single Family
Cooling: Central Air
Garage: 1 car attached
Heating: Central
Lot Size: 0.19 Acres
Roof Type: Shingle
Stories: 1.0
Taxes: $3,929
Year Built: 2004
Amenities
Ceiling Fans(s)
Window Treatments
Other
Feature Descriptions
Appliances: Dishwasher, Dryer, Microwave, Range, Refrigerator, Washer
Days on Site: 2
Directions: From I-75 - go West on UNIVERSITY PKWY turn LEFT onto US-301 S. Turn RIGHT onto MYRTLE ST. Turn LEFT onto CENTRAL AVE. 3510 CENTRAL AVE is on the LEFT. From US41 turn EAST/301 turn WEST on MYRTLE, SOUTH on CENTRAL AVE.
Exterior: Block, Stucco
Flood Zone Code: X
Flooring: Carpet, Ceramic Tile
Foundation: Slab
Home Warranty Y/N: No
Lot Dimensions: 0.19
Ownership: Fee Simple
Property Attached Y/N: No
Property Sub-Type: Single Family Residence
Sewer: Public Sewer
Showing Instructions: Combination Lock Box
Special Sale Provisions: None
Utilities: Other
Water: Public
Water Access Y/N: No
Zoning: RMF2
Room Sizes
Living Room: 20x11
Family Room: 13x10
Kitchen: 10x9
Primary Bedroom: 14x10
Bedroom 2: 11x10
Bedroom 3: 10x10
Balcony/Porch/Lanai: 12x10
Listed By / Shown By
Listed By
Agency Name: RE/MAX ALLIANCE GROUP
Agency Contact: 941-954-5454
Shown By
Agency Title: Glory International Real Estate Company
Agency Phone: 386-775-7778

Estimate Your Payment
Estimated Payment
$ 956.72 per month $556.39 Principal & Interest $327.42 Property Tax $72.92 Homeowner's Insurance
3510 Central Avenue | MLS# A4709242
This single family home located at 3510 Central Avenue , Sarasota, FL 34234 is currently listed for sale with an asking price of $250,000. This property was built in 2004 and has 3 bedrooms and 2 full baths with 1110 sq. ft. Central Avenue is located in the NORTH RIVERSIDE PARK subdivision. Search NORTH RIVERSIDE PARK real estate on www.gloryire.com today.