
BEDS4
BATHS3 full
SQUARE FEET2,353
MLS#TB8479489
STATUSActive
PROPERTY TYPEResidential - Single Family
SUBDIVISIONBARRINGTON AT STERLING HILL
Property Description
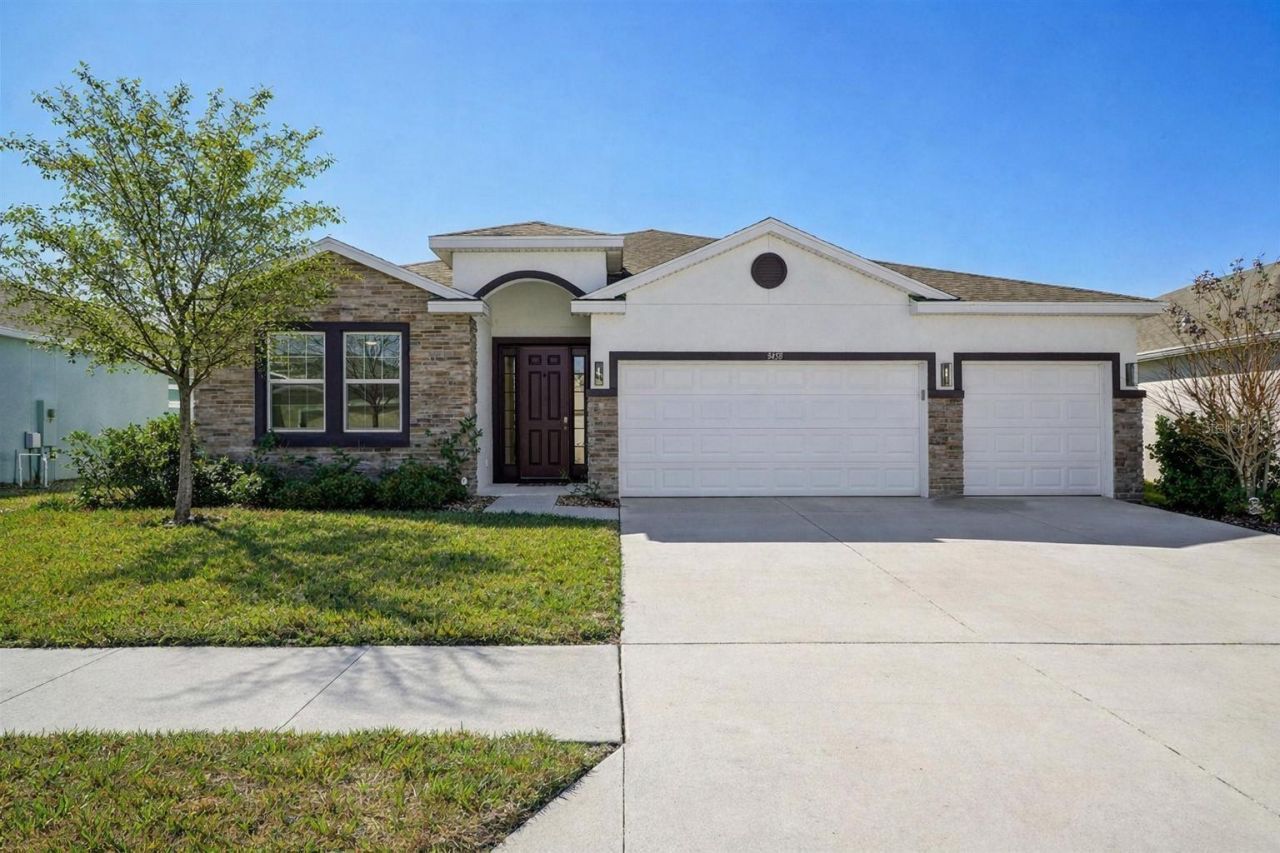
One or more photo(s) has been virtually staged. Located in the highly desirable Barrington section of the gated Sterling Hill community, this beautifully maintained 2021-built home offers the perfect combination of space, style, and value, now with a recent price improvement. With 4 bedrooms, 3 full bathrooms, and a 3 car garage, this home features 2,353 square feet of thoughtfully designed living space and 3,134 total square feet under roof. The open floor plan is enhanced by 9.5-foot ceilings and elegant tray ceilings in both the living room and primary suite, creating a bright and spacious feel throughout. The kitchen is truly the heart of the home, featuring modern gray cabinetry, granite countertops, a large center island with seating for up to five, and a generous pantry, making it ideal for entertaining or everyday living. A separate laundry room adds convenience and functionality. The primary suite offers a private retreat with a spacious en-suite bath and walk-in closet. A guest bedroom with its own private bathroom and walk-in closet provides a perfect setup for visitors or multigenerational living. All bathrooms have been upgraded with tiled showers, offering a more elevated and finished look compared to standard builder features. Step outside and imagine the possibilities. The oversized backyard provides ample room to create your dream outdoor space, whether that means adding a pool, expanding the lanai, or designing a custom outdoor kitchen and entertaining area. Residents of Sterling Hill enjoy resort-style amenities, including two community centers with pools, fitness centers, playgrounds, a dog park, basketball courts, tennis courts, and new pickleball courts, along with RV and boat storage. Conveniently located near the Suncoast Parkway for an easy commute to Tampa and close to shopping, dining, schools, and medical facilities, this home offers both comfort and convenience in one of Spring Hill's most sought-after communities. With its desirable layout, upgraded features, and recent price reduction, this is an excellent opportunity you do not want to miss!
Property Features
Property Type: Residential - Single Family
Cooling: Central Air
Fenced: Yes
Garage: 3 car attached
Heating: Central, Electric
Home Style: Florida
Lot Size: 0.17 Acres
Roof Type: Shingle
Stories: 1.0
Taxes: $5,706
Year Built: 2021
Amenities
Ceiling Fans(s)
High Ceilings
Living Room/Dining Room Combo
Open Floorplan
Split Bedroom
Stone Counters
Thermostat
Tray Ceiling(s)
Walk-In Closet(s)
Window Treatments
Lighting
Sidewalk
Sliding Doors
Feature Descriptions
Appliances: Dishwasher, Disposal, Electric Water Heater, Microwave, Range, Refrigerator
Association Amenities: Basketball Court, Clubhouse, Fence Restrictions, Fitness Center, Gated, Pickleball Court(s), Playground, Pool, Recreation Facilities, Storage, Tennis Court(s), Vehicle Restrictions
Builder: DR Horton
Community Features: Association Recreation - Owned, Clubhouse, Community Mailbox, Deed Restrictions, Dog Park, Fitness Center, Gated Community - No Guard, Playground, Pool, Sidewalks, Tennis Court(s), Wheelchair Access, Street Lights
Days on Site: 93
Directions: From Elgin Blvd, Go South on Sterling Hill Blvd to Left onto Golden Lime Ave to Left onto Autumn Amber Dr.
Exterior: Block, Stucco
Fencing: Vinyl
Flood Zone Code: X
Flooring: Carpet, Tile
Foundation: Slab
HOA Fee: 225/ Annually
HOA Y/N: Yes
Home Warranty Y/N: No
Listing Terms: Cash, Conventional, FHA, VA Loan
Lot: Landscaped, Level, Sidewalk, Private
Lot Dimensions: 0.17
Number of Pets: 2
Other Equipment: Irrigation Equipment
Ownership: Fee Simple
Parking: Driveway, Garage Door Opener
Parking Notes: Driveway, Garage Door Opener
Patio/Porch: Front Porch, Rear Porch, Screened
Pets Allowed: Cats OK, Dogs OK, Number Limit, Yes
Pets Restrictions: Pet type, number, and any restrictions are subject to HOA approval. Buyers are advised to independently verify all pet restrictions with the HOA prior to purchase.
Property Attached Y/N: No
Property Sub-Type: Single Family Residence
Security: Gated Community, Security System, Smoke Detector(s)
Sewer: Public Sewer
Showing Instructions: Supra Lock Box, Gate Code Required, ShowingTime
Special Sale Provisions: None
Utilities: Cable Available, Electricity Connected, Sewer Connected, Underground Utilities, Water Connected
Vegetation: Mature Landscaping
Water: Public
Water Access Y/N: No
Zoning: PDP
Local Schools
High School: Central High School
Middle School: Powell Middle
Elementary School: Pine Grove Elementary School
Listed By / Shown By
Listed By
Agency Name: REDFIN CORPORATION
Agency Contact: 813-518-8756
Shown By
Agency Title: Glory International Real Estate Co
Agency Phone: 386-775-7778

Estimate Your Payment
Estimated Payment
$ 1,444.38 per month $856.62 Principal & Interest $475.50 Property Tax $112.26 Homeowner's Insurance
3458 Autumn Amber Dr | MLS# TB8479489
This single family home located at 3458 Autumn Amber Dr, Spring Hill, FL 34609 is currently listed for sale with an asking price of $384,900. This property was built in 2021 and has 4 bedrooms and 3 full baths with 2353 sq. ft. Autumn Amber Dr is located in the BARRINGTON AT STERLING HILL subdivision. Search BARRINGTON AT STERLING HILL real estate on www.gloryire.com today.