
BEDS4
BATHS3 full
SQUARE FEET2,503
MLS#O6449722
STATUSActive
PROPERTY TYPEResidential - Single Family
SUBDIVISIONHARTFORD TERRACE
Property Description
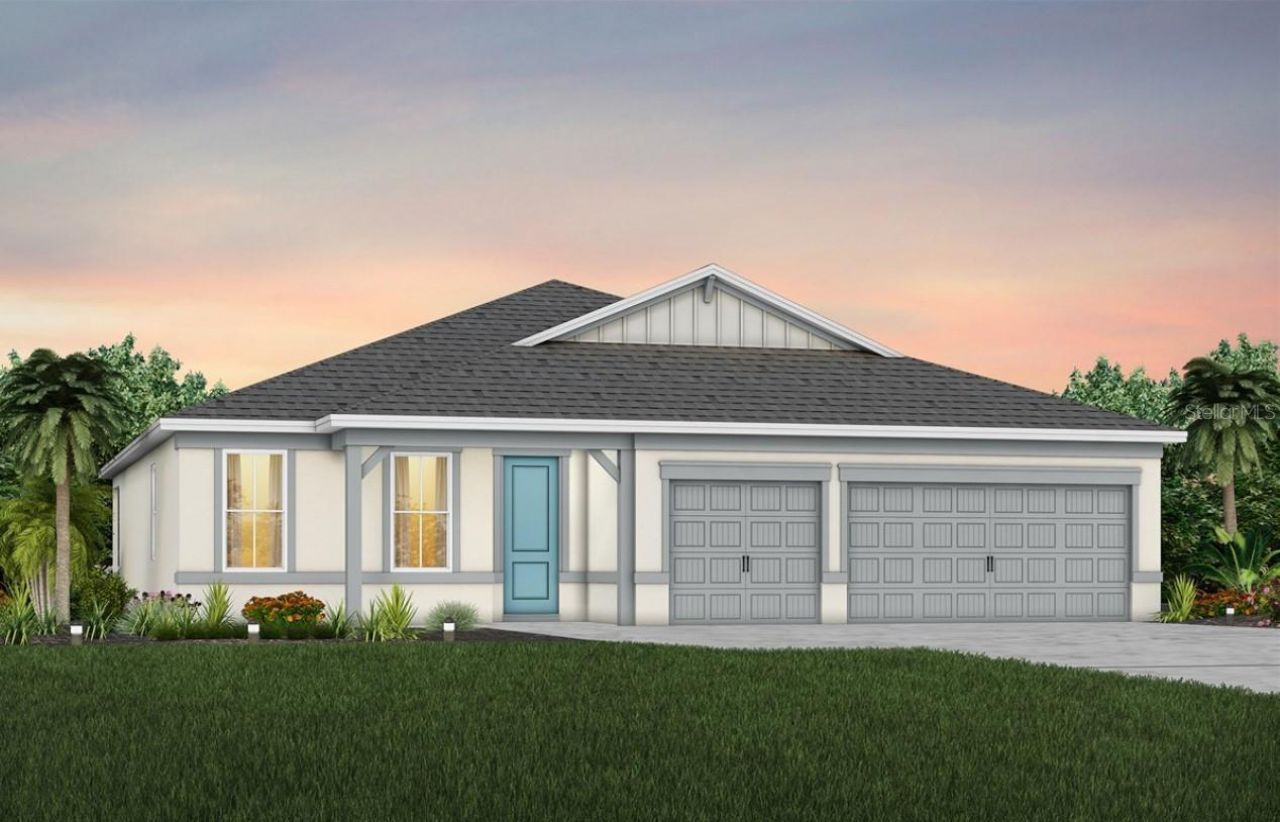
Pre-Construction. To be built. Welcome home to Hartford Terrace in Davenport! A new community in the flourishing city of Davenport will feature a collection of single-family homes and townhomes with a variety of onsite amenities and a location near everything - shopping, dining, entertainment, schools, and major highways. Located just off Highway 27, Hartford Terrace offers Smart Home technology in all homes, a resort style community pool with cabana, a sports field, playground, dog stations, walking trails, and 1-Gig high speed internet and streaming TV included in the HOA.Experience the perfect blend of convenience and luxury in this stunning new construction single-story Bloomfield home by Pulte. This exquisite home boasts 4 bedrooms, 3 bathrooms, an enclosed flex room, formal dining room, and a 3-car garage. The chef-inspired kitchen is outfitted with stainless steel Whirlpool appliances - including a refrigerator, an expansive center island, a walk-in pantry, stunning tile backsplash and quartz countertops. The seamless flow into the café and gathering room extends into the covered lanai, creating the perfect space for indoor/outdoor gatherings. The Owner's Suite is a true retreat, featuring an en suite with a glass enclosed shower, quartz topped dual vanity, enclosed toilet, and a large walk-in closet. For added convenience, a second bedroom boasts its own private attached bathroom, while two additional spacious bedrooms are perfectly situated with a bathroom located near them. A dedicated laundry room and abundant storage space throughout further enhance the home's effortless living experience. This home comes with everything you need, including a refrigerator, washer, dryer, and blinds. Schedule an appointment today to see your dream home come to life!
Property Features
Property Type: Residential - Single Family
Cooling: Central Air
Heating: Central, Electric, Heat Pump
Home Style: Coastal
Lot Size: 0.15 Acres
Roof Type: Shingle
Stories: 1.0
Taxes: $2,333
Year Built: 2027
Amenities
Eat-in Kitchen
Kitchen/Family Room Combo
Living Room/Dining Room Combo
Open Floorplan
Pest Guard System
Primary Bedroom Main Floor
Split Bedroom
Stone Counters
Thermostat
Walk-In Closet(s)
Lighting
Sidewalk
Feature Descriptions
Additional Rooms: Den/Library/Office, Formal Dining Room Separate
Appliances: Dishwasher, Disposal, Dryer, Electric Water Heater, Microwave, Range, Refrigerator, Washer
Association Amenities: Cable TV, Playground, Pool, Recreation Facilities, Trail(s)
Builder: Pulte Homes
Community Features: Deed Restrictions, Playground, Pool, Sidewalks
Directions: From I-4 West: Follow I-4 W to US-27 S/US Hwy 27 S in Polk County. Take exit 55 from I-4 W. Merge onto I-4 W. Use the right 2 lanes to take exit 55 to merge onto US-27 S/US Hwy 27 S. Continue on US-27 S/US Hwy 27 S. Drive to Sugarwood St. Merge onto US-27
Disaster Mitigation: Above Flood Plain, Fire Resistant Exterior, Fire/Smoke Detection Integration
Energy Efficient: Appliances, HVAC, Insulation, Lighting, Roof, Thermostat, Water Heater, Windows
Exterior: Block, Stucco
Flood Zone Code: X
Flooring: Carpet, Luxury Vinyl, Tile
Foundation: Slab
Garage Dimensions: 27x20
HOA Fee: 99/ Monthly
HOA Y/N: Yes
Home Warranty Y/N: Yes
Listing Terms: Cash, Conventional, FHA, VA Loan
Lot: Cleared, Landscaped, Sidewalk, Paved
Lot Dimensions: 0.15
Model: Bloomfield
Number of Pets: 3
Other Equipment: Irrigation Equipment
Ownership: Fee Simple
Parking: Driveway, Garage Door Opener
Parking Notes: Driveway, Garage Door Opener
Patio/Porch: Covered, Rear Porch
Pets Allowed: Cats OK, Dogs OK, Number Limit, Yes
Pets Restrictions: See HOA Documents.
Property Attached Y/N: No
Property Sub-Type: Single Family Residence
Security: Smoke Detector(s)
Sewer: Public Sewer
Showing Instructions: Coming Soon - Allowing Showings
Special Sale Provisions: None
Utilities: Cable Available, Electricity Connected, Phone Available, Public, Sewer Connected, Underground Utilities, Water Connected
Vegetation: Trees/Landscaped
Water: Public
Water Access Y/N: No
Windows: Blinds, Double Pane Windows, Insulated Windows, Low-Emissivity Windows
Room Sizes
Kitchen: 15x13
Primary Bedroom: 12x17
Great Room: 15x21
Bedroom 2: 12x13
Bedroom 3: 11x11
Den: 13x10
Laundry: 10x6
Bathroom 2: 11x5
Balcony/Porch/Lanai: 21x17
Dinette: 11x11
Primary Bathroom: 10x14
Bathroom 3: 4x8
Bedroom 4: 12x10
Dining Room: 11x13
Local Schools
High School: Haines City Senior High
Middle School: Boone Middle
Elementary School: Horizons Elementary
Listed By / Shown By
Listed By
Agency Name: PULTE REALTY OF NORTH FLORIDA LLC
Agency Contact: 407-554-5034
Shown By
Agency Title: Glory International Real Estate Company
Agency Phone: 386-775-7778

Estimate Your Payment
Estimated Payment
$ 1,350.05 per month $1,021.74 Principal & Interest $194.42 Property Tax $133.90 Homeowner's Insurance
3451 Haven Side Road | MLS# O6449722
This single family home located at 3451 Haven Side Road , Davenport, FL 33837 is currently listed for sale with an asking price of $459,090. This property was built in 2027 and has 4 bedrooms and 3 full baths with 2503 sq. ft. Haven Side Road is located in the HARTFORD TERRACE subdivision. Search HARTFORD TERRACE real estate on www.gloryire.com today.