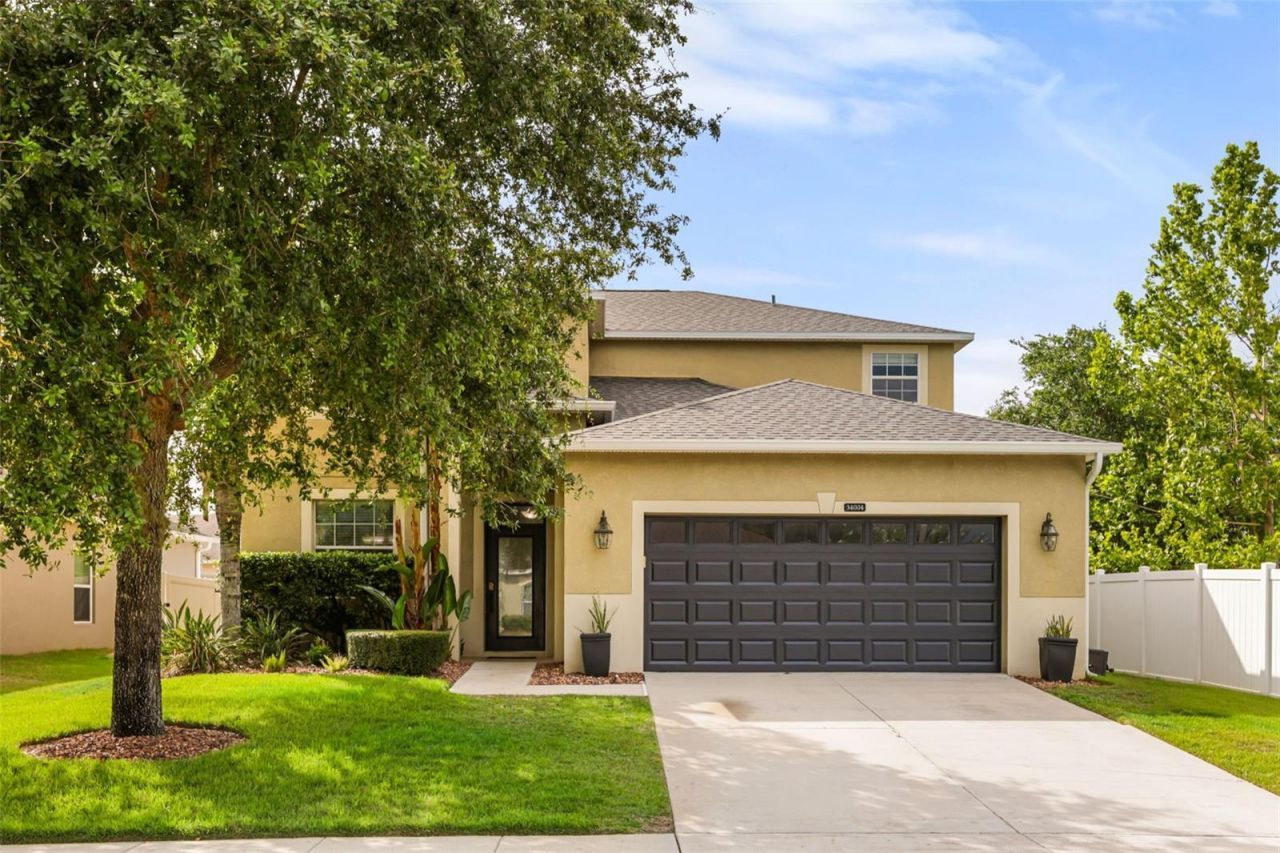

BEDS4
BATHS3 full
SQUARE FEET2,784
MLS#O6411625
STATUSActive
PROPERTY TYPEResidential - Single Family
SUBDIVISIONSORRENTO SPRINGS
Property Description
Meticulously maintained and professionally staged, this spacious 4-bedroom, 3-bath home offers 2,784 square feet of comfortable living space in the highly desirable guard-gated golf community of Sorrento Springs. Pride of ownership is evident throughout, with thoughtful updates and exceptional care.The open-concept floor plan is designed for both everyday living and entertaining, featuring a spacious kitchen that flows seamlessly into the family room. Flexible living and dining spaces provide room for a home office, hobbies, gatherings, and more.Recent improvements include a NEW ROOF, NEW UPSTAIRS A/C, and NEW CARPET, providing peace of mind for years to come.Step outside and enjoy the generous backyard with plenty of room to relax, entertain, garden, or simply enjoy Florida living.Residents of Sorrento Springs enjoy resort-style amenities including a community pool, fitness center, tennis courts, basketball courts, playground, sidewalks, 24-hour guard-gated security, and Eagle Dunes Golf Course. Conveniently located near the Wekiva Parkway (429), offering easy access to Lake Mary, Sanford, Orlando, Downtown Mount Dora, shopping, dining, parks, and outdoor recreation.Beautifully presented, move-in ready, and thoughtfully updated, this home is an exceptional opportunity in one of Lake County's most sought-after communities.
Property Features
Property Type: Residential - Single Family
Cooling: Central Air
Garage: 2 car attached
Heating: Central, Heat Pump
Home Style: Contemporary
Lot Size: 0.21 Acres
Roof Type: Shingle
Stories: 2.0
Taxes: $4,606
Year Built: 2011
Amenities
Ceiling Fans(s)
Eat-in Kitchen
Kitchen/Family Room Combo
Open Floorplan
Solid Surface Counters
Split Bedroom
Stone Counters
Walk-In Closet(s)
Sliding Doors
Feature Descriptions
Additional Rooms: Bonus Room, Family Room, Formal Dining Room Separate, Formal Living Room Separate, Inside Utility, Storage Rooms
Appliances: Dishwasher, Disposal, Electric Water Heater, Exhaust Fan, Microwave, Range, Refrigerator
Association Amenities: Fitness Center, Gated, Playground, Recreation Facilities, Security, Tennis Court(s)
Community Features: Association Recreation - Owned, Fitness Center, Golf, Playground, Pool, Tennis Court(s), Street Lights
Directions: Take County Rd 46A North, Turn left onto FL-44 W, Turn left onto Sorrento Springs Dr, At the traffic circle, take the 1st exit onto Companero Dr, Turn left onto Alameda Dr, Destination will be on the right
Exterior: Block, Stone, Stucco, Frame
Flood Zone Code: x
Flooring: Tile
Foundation: Slab
Garage Dimensions: 20x30
HOA Fee: 385/ Quarterly
HOA Y/N: Yes
Home Warranty Y/N: No
Listing Terms: Cash, Conventional, FHA, Special Funding, USDA Loan, VA Loan
Lot: In County, Level, Sidewalk, Paved, Unincorporated
Lot Dimensions: 0.21
Other Equipment: Irrigation Equipment
Ownership: Fee Simple
Parking: Garage Door Opener
Parking Notes: Garage Door Opener
Patio/Porch: Covered, Deck, Patio, Porch
Pets Allowed: Yes
Pets Restrictions: BUYER TO VERIFY ANY PET RESTRICTIONS WITH HOA
Property Attached Y/N: No
Property Sub-Type: Single Family Residence
Security: Gated Community, Security System Owned, Smoke Detector(s)
Sewer: Public Sewer
Showing Instructions: Sentri Lock Box, ShowingTime
Special Sale Provisions: None
Utilities: BB/HS Internet Available, Cable Available, Electricity Connected, Public, Sewer Connected, Underground Utilities, Water Connected
Vegetation: Trees/Landscaped
Water: Public
Water Access Y/N: No
Windows: Blinds, Thermal Windows
Zoning: PUD
Room Sizes
Bedroom 2: 12x11
Bedroom 3: 12x10
Bedroom 4: 11x12
Bonus Room: 17x16
Dining Room: 10x13
Kitchen: 11x13
Living Room: 15x20
Primary Bedroom: 15x15
Dinette: 11x9
Balcony/Porch/Lanai: 24x19
Listed By / Shown By
Listed By
Agency Name: KELLER WILLIAMS WINTER PARK
Agency Contact: 407-545-6430
Shown By
Agency Title: Glory International Real Estate Co
Agency Phone: 386-775-7778

Estimate Your Payment
Estimated Payment
$ 1,438.55 per month $932.51 Principal & Interest $383.83 Property Tax $122.21 Homeowner's Insurance
34004 Alameda Drive | MLS# O6411625
This single family home located at 34004 Alameda Drive, Sorrento, FL 32776 is currently listed for sale with an asking price of $419,000. This property was built in 2011 and has 4 bedrooms and 3 full baths with 2784 sq. ft. Alameda Drive is located in the SORRENTO SPRINGS subdivision. Search SORRENTO SPRINGS real estate on www.gloryire.com today.