
BEDS3
BATHS2 full
SQUARE FEET1,733
MLS#O6440022
STATUSActive
PROPERTY TYPEResidential - Single Family
SUBDIVISIONDEBARY PLANTATION
Property Description
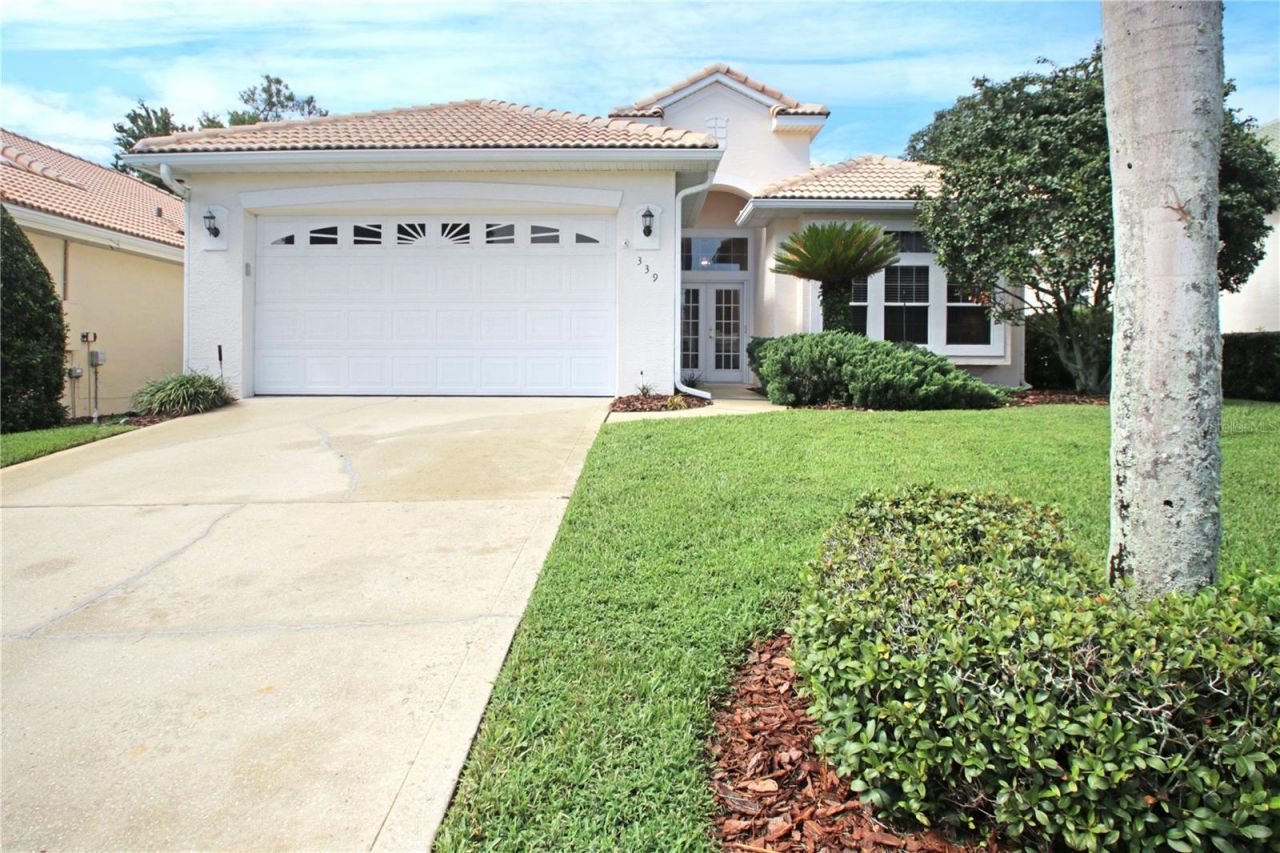
Beautifully maintained home that is located in the gated community of Fairway Hills at Debary Country Club. Mature landscaping on this golf front lot that also has reclaimed irrigation for lower water bills and low HOA fees that include lawn maintenance. This open and bright floor plan has high ceilings, tile and carpet flooring, all appliances included, re-plumbed, kitchen with counter seating and plenty of cabinets & storage, separate dinette, interior laundry room, 3 bedrooms with 2 full baths (split bedroom plan), great room with dining area, screened lanai with Solar Heated Pool with upgraded lighting and 2 car garage. Conveniently located to I-4, the Debary Sunrail Station, shopping, medical facilities, restaurants, good schools, 30 minutes to the East coast beaches or the Orlando airport and 15 minutes to the Lake Mary/Heathrow corporate corridor. Memberships are available for golf, tennis, pickleball, swimming and fitness center. This home may be under audio or visual surveillance.
Property Features
Property Type: Residential - Single Family
Cooling: Central Air
Garage: 2 car attached
Heating: Central, Electric
Home Style: Florida
Lot Size: 0.16 Acres
Roof Type: Tile
Stories: 1.0
Taxes: $2,490
Year Built: 1996
Amenities
Built-in Features
Ceiling Fans(s)
Eat-in Kitchen
High Ceilings
Living Room/Dining Room Combo
Open Floorplan
Solid Surface Counters
Split Bedroom
Walk-In Closet(s)
Window Treatments
Private Mailbox
Sidewalk
Feature Descriptions
Additional Rooms: Breakfast Room Separate, Great Room, Inside Utility
Appliances: Dishwasher, Disposal, Dryer, Electric Water Heater, Microwave, Range, Refrigerator, Washer
Association Amenities: Fence Restrictions, Gated, Pickleball Court(s), Tennis Court(s)
Community Features: Community Mailbox, Deed Restrictions, Gated Community - No Guard, Golf Carts OK, Golf, Irrigation-Reclaimed Water, Playground, Tennis Court(s), Street Lights
Directions: I-4 TO EXIT 111-B GO WEST ON SAXON, LEFT ON 1792/WILLIAM BEALL BLVD, RIGHT INTO DEBARY PLANTATION ON PLANTATION DRIVE, LEFT THROUGH GATES TO FAIRWAY HILLS ON FAIRLANE AND RIGHT ON FOXHILL DR.
Exterior: Block, Stucco
Fireplace: Living Room
Fireplace Y/N: Yes
Flood Zone Code: X
Flooring: Carpet, Tile
Foundation: Slab
HOA Fee: 480/ Quarterly
HOA Y/N: Yes
Home Warranty Y/N: No
Listing Terms: Cash, Conventional, FHA, VA Loan
Lot: Landscaped, Level, Near Marina, Near Public Transit, On Golf Course, Sidewalk, Paved
Lot Dimensions: 0.16
Other Equipment: Irrigation Equipment
Ownership: Fee Simple
Parking: Driveway, Garage Door Opener
Parking Notes: Driveway, Garage Door Opener
Patio/Porch: Front Porch, Patio, Screened
Pets Allowed: Cats OK, Dogs OK
Pets Restrictions: Buyer to verify with HOA
Pool: Gunite, Heated, In Ground, Lighting, Screen Enclosure, Solar Heat
Property Attached Y/N: No
Property Sub-Type: Single Family Residence
Security: Gated Community, Smoke Detector(s)
Sewer: Public Sewer
Showing Instructions: Supra Lock Box, Combination Lock Box, Gate Code Required, Lock Box Electronic, ShowingTime
Special Sale Provisions: None
Swimming Pool: Yes
Utilities: Cable Connected, Electricity Connected, Fire Hydrant, Sewer Connected, Underground Utilities, Water Connected
Vegetation: Mature Landscaping
Water: Public
Water Access Y/N: No
Windows: Blinds, Double Pane Windows
Zoning: RES
Room Sizes
Living Room: 15x19
Dining Room: 11x13
Kitchen: 9x16
Dinette: 9x10
Primary Bedroom: 18x12
Bedroom 2: 13x11
Bedroom 3: 12x11
Laundry: 6x8
Local Schools
High School: University High School-VOL
Middle School: River Springs Middle School
Elementary School: Debary Elem
Listed By / Shown By
Listed By
Agency Name: COLDWELL BANKER REALTY
Agency Contact: 407-333-8088
Shown By
Agency Title: Glory International Real Estate Co
Agency Phone: 386-775-7778

Estimate Your Payment
Estimated Payment
$ 1,176.63 per month $856.84 Principal & Interest $207.50 Property Tax $112.29 Homeowner's Insurance
339 Foxhill Drive | MLS# O6440022
This single family home located at 339 Foxhill Drive , Debary, FL 32713 is currently listed for sale with an asking price of $385,000. This property was built in 1996 and has 3 bedrooms and 2 full baths with 1733 sq. ft. Foxhill Drive is located in the DEBARY PLANTATION subdivision. Search DEBARY PLANTATION real estate on www.gloryire.com today.