
BEDS3
BATHS2 full
SQUARE FEET1,962
MLS#O6450099
STATUSActive
PROPERTY TYPERental - Condominium
SUBDIVISIONSTONEBRIDGE RESERVE CONDOMINIUM
Property Description
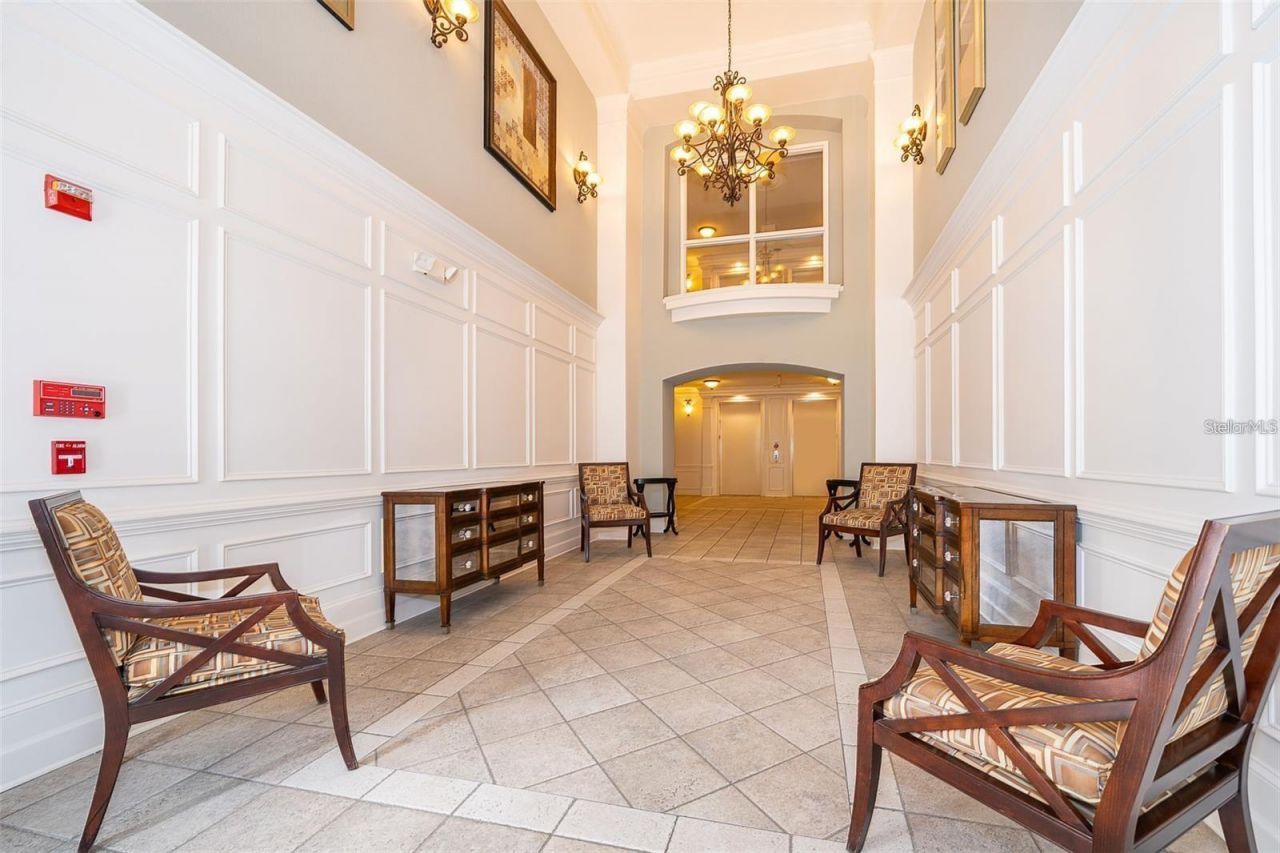
Your opportunity to have a Resort Style Life in this Luxurious condominium. High ceilings with nine feet doors, granite countertops, stainless still appliances, engineered hardwood floor throughout the whole unit . The third bedroom can be turned into an office or game room. Close to the beautiful Turkey Lake with wildlife and beautiful sunsets. Stonebridge Reserve is a secure, gated community just a short drive from essential shopping, Universal Studios, SR 408 and I4.
Property Features
Property Type: Rental - Condominium
Cooling: Central Air
Heating: Central
Stories: 4.0
Year Built: 2007
Amenities
Living Room/Dining Room Combo
Open Floorplan
Solid Surface Counters
Walk-In Closet(s)
Outdoor Grill
Sidewalk
Sprinkler Metered
Feature Descriptions
Appliances: Convection Oven, Dishwasher, Disposal, Dryer, Electric Water Heater, Microwave, Range, Refrigerator, Washer
Community Features: Irrigation-Reclaimed Water, Pool, Sidewalks
Days on Site: 2
Directions: Kirkman Road onto Arnold Palmer Dr., left onto Robert Trent Jones Dr. last building on the right.
Flood Zone Code: X
Flooring: Ceramic Tile, Hardwood
HOA Y/N: Yes
Home Warranty Y/N: No
Number of Pets: 2
Other Equipment: Irrigation Equipment
Pets Allowed: Yes
Pets Size: Medium (36-60 Lbs.)
Pets Weight (Max): 60
Property Attached Y/N: No
Property Sub-Type: Condominium
Sewer: Public Sewer
Showing Instructions: Go Direct
Utilities: Cable Available, Electricity Connected, Public, Sewer Connected, Sprinkler Recycled, Water Available
Water: None
Water Access Y/N: No
Room Sizes
Primary Bedroom: 15x16
Primary Bathroom: 12x6
Bedroom 2: 14x14
Kitchen: 12x9
Dining Room: 10x9
Living Room: 20x18
Local Schools
High School: Olympia High
Middle School: Chain of Lakes Middle
Elementary School: Metro West Elem
Listed By / Shown By
Listed By
Agency Name: WRA BUSINESS & REAL ESTATE
Agency Contact: 407-512-1008
Shown By
Agency Title: Glory International Real Estate Company
Agency Phone: 386-775-7778

3362 Robert Trent Jones Dr , Unit 101 | MLS# O6450099
This property located at 3362 Robert Trent Jones Dr , Unit 101, Orlando, FL 32835 is currently listed for rent with an asking price of $2,350 / Monthly. Search Orlando real estate on www.gloryire.com today.