
BEDS2
BATHS2 full
SQUARE FEET1,335
MLS#L4965701
STATUSActive
PROPERTY TYPEResidential - Single Family
SUBDIVISIONHIGHLAND FAIRWAYS
Property Description
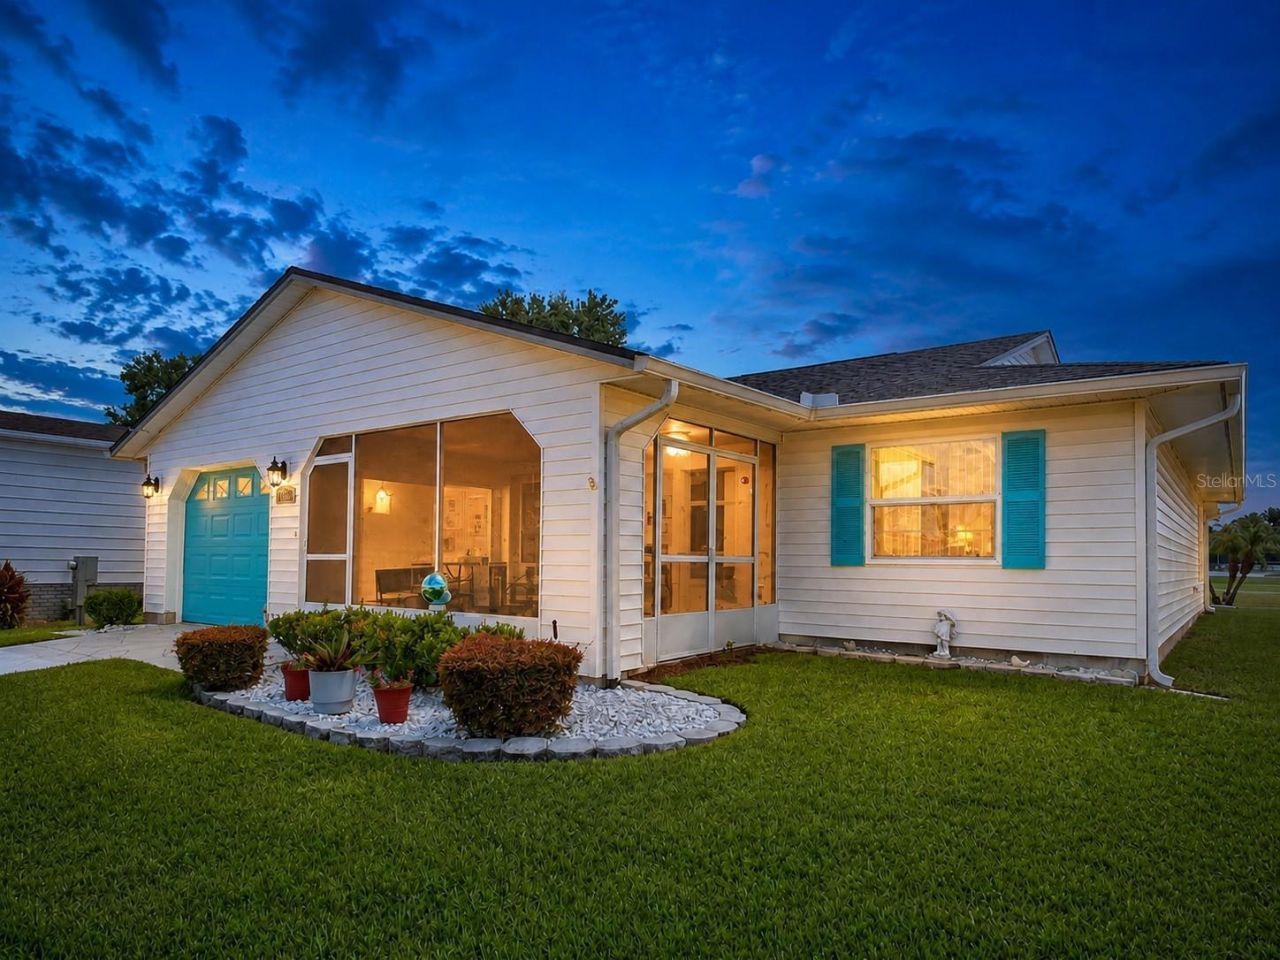
Enjoy the ease of living in this beautifully maintained 2 bedroom, 2 bath home in Highland Fairways, a desirable 55+ golf community in Lakeland. A gorgeous new kitchen brings fresh style to the heart of the home, while the inviting sunroom offers a lovely spot for morning coffee, a good book, or simply soaking in the views. Step out onto the awning covered back lanai and enjoy a beautiful backdrop of the golf course and clubhouse. Beyond your doorstep, Highland Fairways offers a welcoming clubhouse with fitness center, saunas, library, and a variety of activities to keep you engaged and connected. Whether you're enjoying a peaceful afternoon on the greens, gathering with friends, or discovering a new favorite activity, this home offers a wonderful setting to embrace the best of Florida living!
Property Features
Property Type: Residential - Single Family
Cooling: Central Air
Heating: Central
Lot Size: 0.11 Acres
Roof Type: Shingle
Stories: 1.0
Taxes: $3,793
Year Built: 1989
Amenities
Ceiling Fans(s)
High Ceilings
Awning(s)
Lighting
Sidewalk
Feature Descriptions
Appliances: Dishwasher, Dryer, Range, Refrigerator, Washer
Community Features: Street Lights
Days on Site: 20
Directions: Driving from US 98 N, turn onto W Griffin Rd. Proceed toward Highland Fairways Community entrance, enter and follow past clubhouse, turn left onto Pebble Bend Dr, home will be on the left.
Exterior: Vinyl Siding, Frame
Flood Zone Code: X
Flooring: Carpet, Ceramic Tile
Foundation: Slab
HOA Fee: 239.5/ Monthly
HOA Y/N: Yes
Home Warranty Y/N: No
Listing Terms: Cash, Conventional
Lot Dimensions: 0.11
Number of Pets: 3
Ownership: Fee Simple
Pets Allowed: Number Limit
Pets Restrictions: Contact HOA office manager for any details on petrestrictions/see Deed Restrictions. All dogs must be registered with thePOA Office.
Pets Size: Extra Large (101+ Lbs.)
Property Attached Y/N: No
Property Sub-Type: Single Family Residence
Senior Community: Yes
Sewer: Public Sewer
Showing Instructions: Lockbox, ShowingTime
Special Sale Provisions: None
Utilities: Cable Connected, Public, Sewer Connected, Sprinkler Meter, Sprinkler Recycled, Underground Utilities
Water: Public
Water Access Y/N: No
Room Sizes
Primary Bedroom: 19x13
Bedroom 2: 13x11
Primary Bathroom: 13x14
Living Room: 14x14
Dining Room: 11x9
Kitchen: 12x12
Listed By / Shown By
Listed By
Agency Name: HARPER REALTY FL, LLC
Agency Contact: 863-687-8020
Shown By
Agency Title: Glory International Real Estate Company
Agency Phone: 386-775-7778

Estimate Your Payment
Estimated Payment
$ 945.39 per month $556.39 Principal & Interest $316.08 Property Tax $72.92 Homeowner's Insurance
3273 Pebble Bend Drive | MLS# L4965701
This single family home located at 3273 Pebble Bend Drive, Lakeland, FL 33810 is currently listed for sale with an asking price of $250,000. This property was built in 1989 and has 2 bedrooms and 2 full baths with 1335 sq. ft. Pebble Bend Drive is located in the HIGHLAND FAIRWAYS subdivision. Search HIGHLAND FAIRWAYS real estate on www.gloryire.com today.