
BEDS3
BATHS2 full
SQUARE FEET1,690
MLS#L4966603
STATUS(Bank Owned) - Active
PROPERTY TYPEResidential - Single Family
SUBDIVISIONLAKESIDE LNDGS
Property Description
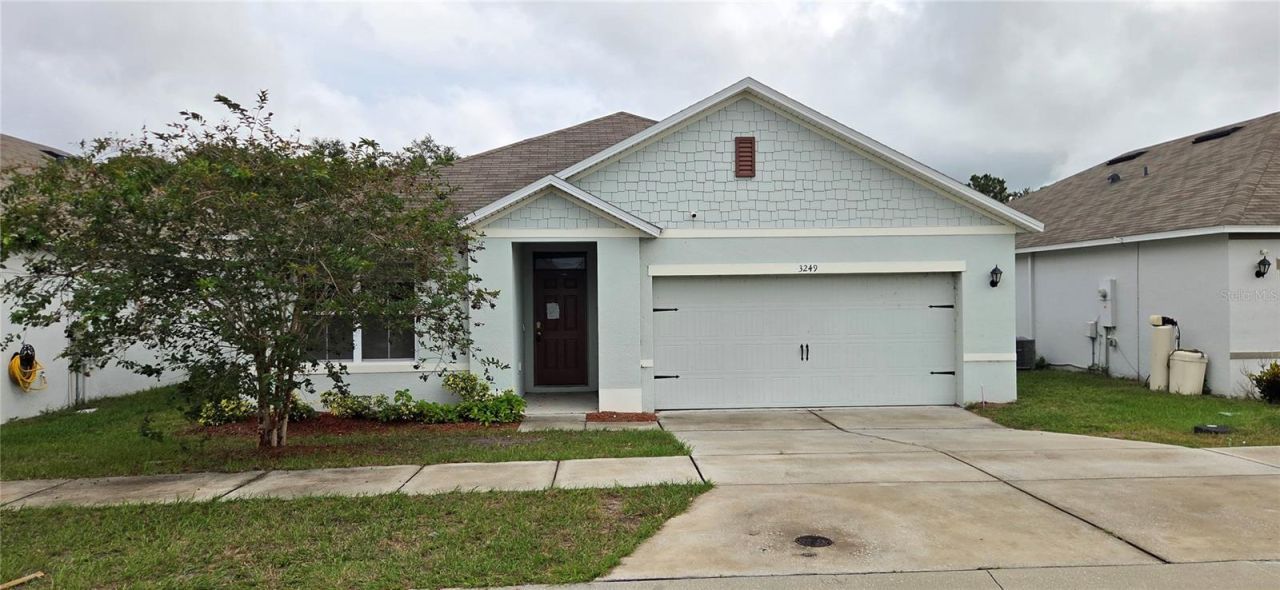
Enjoy peaceful conservation views with no rear neighbors! This 6-year-young 3-bedroom, 2-bath single-family home in Lakeside Landings features the popular Aria floor plan with a desirable split-bedroom design. The private primary suite is located at the rear of the home, while two secondary bedrooms and a full bath are positioned near the front foyer. The open-concept great room seamlessly connects the kitchen, dining area and living room, with a center island, stainless steel appliances and walk-in pantry. Sliding glass doors lead to a covered rear lanai and concrete patio overlooking the conservation area. Community amenities include a resort-style pool and cabana, playground, multi-purpose sports field and scenic walking trails. Conveniently located near Lake Eloise, LEGOLAND Florida, shopping and restaurants along Cypress Gardens Blvd. This is a VA foreclosure.
Property Features
Property Type: Residential - Single Family
Cooling: Central Air
Garage: 2 car attached
Heating: Central, Electric, Heat Pump
Lot Size: 0.13 Acres
Roof Type: Shingle
Stories: 1.0
Taxes: $5,995
Year Built: 2020
Amenities
Ceiling Fans(s)
Eat-in Kitchen
High Ceilings
Kitchen/Family Room Combo
Open Floorplan
Split Bedroom
Thermostat
Walk-In Closet(s)
Private Yard
Sidewalk
Feature Descriptions
Additional Rooms: Bonus Room
Appliances: Dishwasher, Disposal, Dryer, Electric Water Heater, Microwave, Range, Refrigerator, Washer
Association Amenities: Fence Restrictions, Playground, Pool, Trail(s), Vehicle Restrictions
Community Features: Clubhouse, Community Mailbox, Deed Restrictions, Playground, Pool, Sidewalks, Street Lights
Directions: From I-4 take Hwy 27 south to right onto C.R. 544 Lucerne Park Road (RaceTrac on corner). Lakeside Landings is located 2 miles on the left.
Exterior: Block, Stucco
Flood Zone Code: X
Flooring: Carpet, Ceramic Tile, Laminate, Vinyl
Foundation: Slab
HOA Fee: 174/ Annually
HOA Y/N: Yes
Home Warranty Y/N: No
Listing Terms: Cash, Conventional, FHA, VA Loan
Lot Dimensions: 0.13
Other Equipment: Irrigation Equipment, Private Yard
Ownership: Fee Simple
Parking: Converted Garage, Driveway
Parking Notes: Converted Garage, Driveway
Patio/Porch: Covered, Enclosed, Patio, Rear Porch, Screened
Pets Allowed: Yes
Pets Restrictions: Please refer to CC&R located in Attachments for any additional Pet restrictions.
Property Attached Y/N: No
Property Sub-Type: Single Family Residence
Security: Smoke Detector(s)
Sewer: Public Sewer
Showing Instructions: Combination Lock Box, Go Direct, See Remarks, ShowingTime
Special Sale Provisions: Government Owned
Utilities: BB/HS Internet Available, Cable Available, Electricity Connected, Public, Sewer Connected, Water Connected
Water: Public
Water Access Y/N: No
Windows: Blinds
Room Sizes
Kitchen: 9x12
Living Room: 12x16
Dining Room: 12x15
Primary Bedroom: 13x15
Bedroom 2: 11x12
Bedroom 3: 11x12
Bonus Room: 10x16
Local Schools
High School: Winter Haven Senior
Middle School: Denison Middle
Elementary School: Fred G. Garnier Elem
Listed By / Shown By
Listed By
Agency Name: VIEWPOINT VALUE REALTY
Agency Contact: 863-617-7015
Shown By
Agency Title: Glory International Real Estate Company
Agency Phone: 386-775-7778

Estimate Your Payment
Estimated Payment
$ 1,094.91 per month $526.35 Principal & Interest $499.58 Property Tax $68.98 Homeowner's Insurance
3249 Royal Tern Drive | MLS# L4966603
This single family home located at 3249 Royal Tern Drive , Winter Haven, FL 33881 is currently listed for sale with an asking price of $236,500. This property was built in 2020 and has 3 bedrooms and 2 full baths with 1690 sq. ft. Royal Tern Drive is located in the LAKESIDE LNDGS subdivision. Search LAKESIDE LNDGS real estate on www.gloryire.com today.