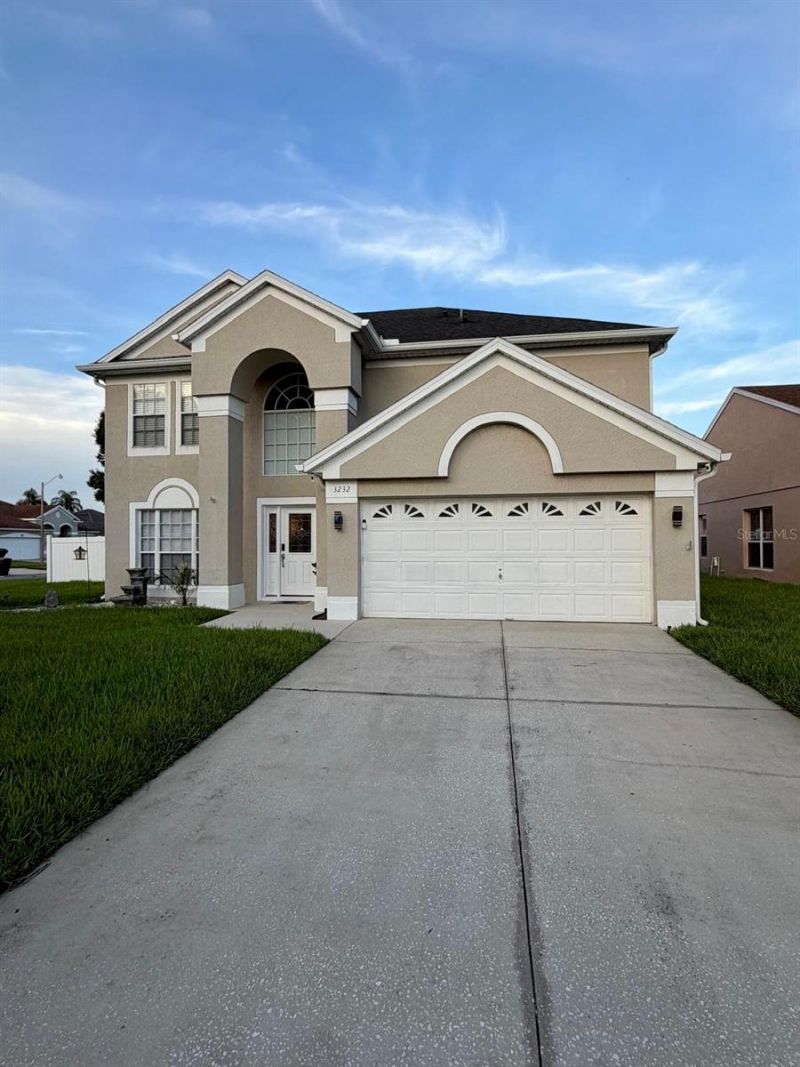

BEDS4
BATHS2 full 1 partial
SQUARE FEET2,085
MLS#O6426773
STATUSActive
PROPERTY TYPEResidential - Single Family
SUBDIVISIONHERONS LANDING
Property Description
Welcome to 3232 Herons Point Circle, Kissimmee, FL 34741-a beautifully updated and move-in-ready home offering the perfect combination of modern upgrades, energy efficiency, and an unbeatable location. Situated in a quiet, established neighborhood just minutes from Walt Disney World, major highways, restaurants, entertainment, and shopping, with grocery stores, dining, and everyday conveniences within walking distance.Inside, you'll find an updated kitchen featuring granite countertops, stainless steel appliances, and ample cabinet space, along with beautifully updated bathrooms and newer luxury vinyl flooring throughout. The home also includes a hybrid energy-efficient water heater, a roof replaced in 2017, and smart home technology with a Ring security camera system for added convenience and peace of mind.A standout feature of this home is the custom-built movie theater, complete with a 4K projector and an impressive 120-inch built-in projection screen, creating the ultimate entertainment experience right at home.Whether you're relaxing indoors, entertaining guests, or taking advantage of the incredible location near world-famous attractions, this home truly offers something for everyone. Don't miss your opportunity to own this exceptional Kissimmee property that combines comfort, style, and convenience in one outstanding package.
Property Features
Property Type: Residential - Single Family
Cooling: Central Air, Attic Fan
Fenced: Yes
Garage: 2 car attached
Heating: Central
Lot Size: 0.18 Acres
Roof Type: Shingle
Stories: 2.0
Taxes: $3,300
Year Built: 1998
Amenities
Ceiling Fans(s)
Eat-in Kitchen
PrimaryBedroom Upstairs
Vaulted Ceiling(s)
Walk-In Closet(s)
Fire Pit
Sprinkler Metered
Feature Descriptions
Appliances: Convection Oven, Cooktop, Dishwasher, Disposal, Electric Water Heater, Exhaust Fan, Freezer, Ice Maker, Microwave, Range, Water Softener
Community Features: Street Lights
Directions: West on Osceola PKWY. Turn right on Dyer BLVD. Left on Eagles Reserve BLVD. Right on Herons Landing dr. Right on Herons Point Cir.
Exterior: Block, Concrete, Stucco, Vinyl Siding
Fencing: Vinyl
Fireplace: Electric
Fireplace Y/N: Yes
Flood Zone Code: FID1
Flooring: Vinyl
Foundation: Slab
HOA Fee: 58.33/ Monthly
HOA Y/N: Yes
Home Warranty Y/N: No
Lot Dimensions: 0.18
Other Equipment: Fire Pit, Irrigation Equipment
Ownership: Fee Simple
Pets Allowed: Cats OK, Dogs OK
Property Attached Y/N: No
Property Sub-Type: Single Family Residence
Sewer: Public Sewer
Showing Instructions: Sentri Lock Box, Appointment Only, See Remarks
Special Sale Provisions: None
Utilities: Electricity Available, Electricity Connected, Fiber Optics, Fire Hydrant, Sewer Available, Sewer Connected, Underground Utilities, Water Available, Water Connected
Water: Public
Water Access Y/N: No
Zoning: R
Room Sizes
Kitchen: 17x11
Family Room: 12x18
Primary Bedroom: 14x17
Living Room: 12x16
Listed By / Shown By
Listed By
Agency Name: QUATTRO R E SOLUTIONS LLC
Agency Contact: 407-278-8991
Shown By
Agency Title: Glory International Real Estate Co
Agency Phone: 386-775-7778

Estimate Your Payment
Estimated Payment
$ 1,521.03 per month $1,101.66 Principal & Interest $275.00 Property Tax $144.38 Homeowner's Insurance
3232 Herons Point Circle | MLS# O6426773
This single family home located at 3232 Herons Point Circle , Kissimmee, FL 34741 is currently listed for sale with an asking price of $495,000. This property was built in 1998 and has 4 bedrooms and 2 full and 1 partial baths with 2085 sq. ft. Herons Point Circle is located in the HERONS LANDING subdivision. Search HERONS LANDING real estate on www.gloryire.com today.