
BEDS4
BATHS3 full
SQUARE FEET2,566
MLS#L4965770
STATUSActive
PROPERTY TYPEResidential - Single Family
SUBDIVISIONTREYMONT
Property Description
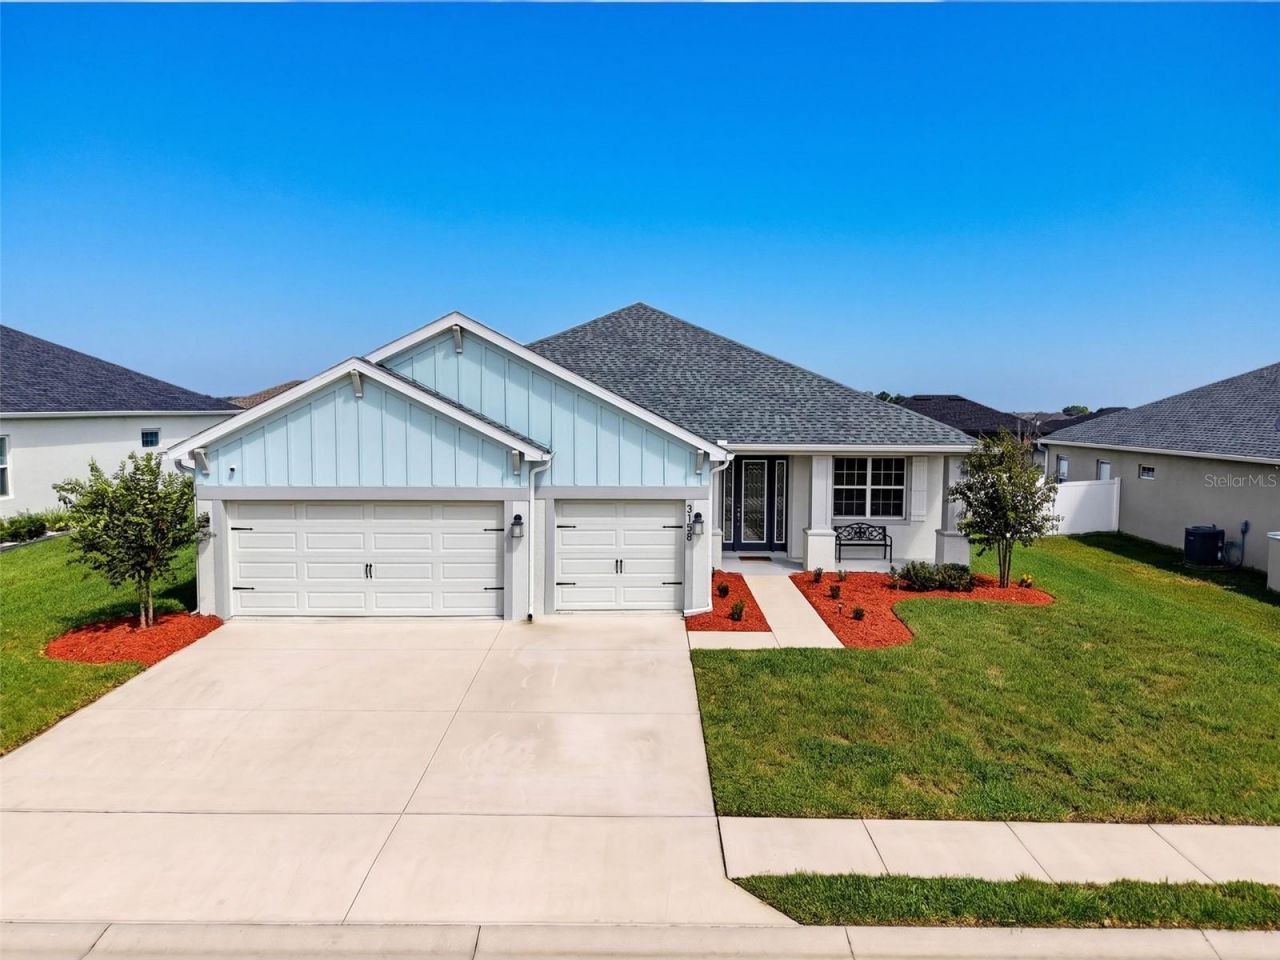
PRICED TO SELL! Skip the wait for new construction and move right into this spotless, 2023-built home in one of South Lakeland's most desirable GATED communities! Offering 4 bedrooms, 3 full baths, 3 car garage, 2,566 square feet of living area, and a versatile FLEX ROOM ideal for an office, formal dining room, or additional living space, this home features an open floor plan perfect for entertaining. The kitchen boasts an oversized island with seating, granite counters, stainless appliances, abundant storage, and a walk-in pantry. The split-bedroom layout offers privacy, with two bedrooms sharing a Jack-and-Jill bath and a separate guest suite near the third full bath, which provides direct access to the covered lanai-perfectly positioned for a future pool. The spacious primary suite features dual vanities, a walk-in shower, and an impressive custom-designed walk-in closet. Additional features include security cameras, a video doorbell, and window blinds. Enjoy the covered, screened lanai overlooking the fully fenced backyard, with room to relax, entertain, or plan your outdoor oasis. Conveniently located near shopping, dining, schools, and major highways, with easy access to Bartow, Winter Haven, Tampa, theme parks, and beaches on both Florida coasts. Move-in ready and priced to sell! Schedule your private showing today! ATTENTION VETERANS! This home offers an assumable VA mortgage at 5.25% interest for eligible VA buyers. Contact us for details!
Property Features
Property Type: Residential - Single Family
Cooling: Central Air
Fenced: Yes
Garage: 3 car attached
Heating: Central
Lot Size: 0.25 Acres
Roof Type: Shingle
Stories: 1.0
Taxes: $870
Year Built: 2023
Amenities
Ceiling Fans(s)
Eat-in Kitchen
High Ceilings
Kitchen/Family Room Combo
Open Floorplan
Solid Surface Counters
Solid Wood Cabinets
Split Bedroom
Tray Ceiling(s)
Walk-In Closet(s)
Window Treatments
Private Mailbox
Private Yard
Rain Gutters
Feature Descriptions
Appliances: Dishwasher, Dryer, Microwave, Range, Refrigerator, Washer
Association Amenities: Gated
Community Features: Community Mailbox, Deed Restrictions, Gated Community - No Guard
Days on Site: 1
Directions: Heading South on Lakeland Highlands Rd and at the intersection of Lakeland Highlands and Crews Lake Rd turn east onto Crews Lake Rd. When you see the Treymont community, and Treymont Drive turn right into the subdivision. Gate code required!
Exterior: Block, Stucco
Fencing: Vinyl
Flood Zone Code: X
Flooring: Carpet, Ceramic Tile, Luxury Vinyl
Foundation: Slab
Garage Dimensions: 28x21
HOA Fee: 450/ Annually
HOA Y/N: Yes
Home Warranty Y/N: No
Listing Terms: Assumable, Cash, Conventional, FHA, VA Loan
Lot: In County
Lot Dimensions: 0.25
Number of Pets: 10+
Other Equipment: Irrigation Equipment, Private Yard
Ownership: Fee Simple
Patio/Porch: Covered, Front Porch, Rear Porch, Screened
Pets Allowed: Yes
Pets Restrictions: Please review the HOA docs and contact Polk County.
Pets Size: Extra Large (101+ Lbs.)
Property Attached Y/N: No
Property Sub-Type: Single Family Residence
Security: Gated Community
Sewer: Public Sewer
Showing Instructions: Supra Lock Box, Gate Code Required, Lock Box Electronic, ShowingTime
Special Sale Provisions: None
Utilities: Public
Water: Public
Water Access Y/N: No
Windows: Insulated Windows, Low-Emissivity Windows
Zoning: SFR
Room Sizes
Kitchen: 11.5x13.11
Dinette: 11.5x13.11
Living Room: 14x29
Den: 20x13
Primary Bedroom: 13x18
Bedroom 2: 11.6x12
Bedroom 3: 11x11.5
Bedroom 4: 11x11.8
Local Schools
High School: George Jenkins High
Middle School: Lakeland Highlands Middl
Elementary School: Valleyview Elem
Listed By / Shown By
Listed By
Agency Name: DALTON WADE INC
Agency Contact: 888-668-8283
Shown By
Agency Title: Glory International Real Estate Company
Agency Phone: 386-775-7778

Estimate Your Payment
Estimated Payment
$ 1,394.05 per month $1,168.42 Principal & Interest $72.50 Property Tax $153.13 Homeowner's Insurance
3158 Kendal Way | MLS# L4965770
This single family home located at 3158 Kendal Way, Lakeland, FL 33813 is currently listed for sale with an asking price of $525,000. This property was built in 2023 and has 4 bedrooms and 3 full baths with 2566 sq. ft. Kendal Way is located in the TREYMONT subdivision. Search TREYMONT real estate on www.gloryire.com today.