
BEDS4
BATHS2 full
SQUARE FEET1,824
MLS#S5160955
STATUSActive
PROPERTY TYPERental - Single Family
SUBDIVISIONHAMMOCK RESERVE
Property Description
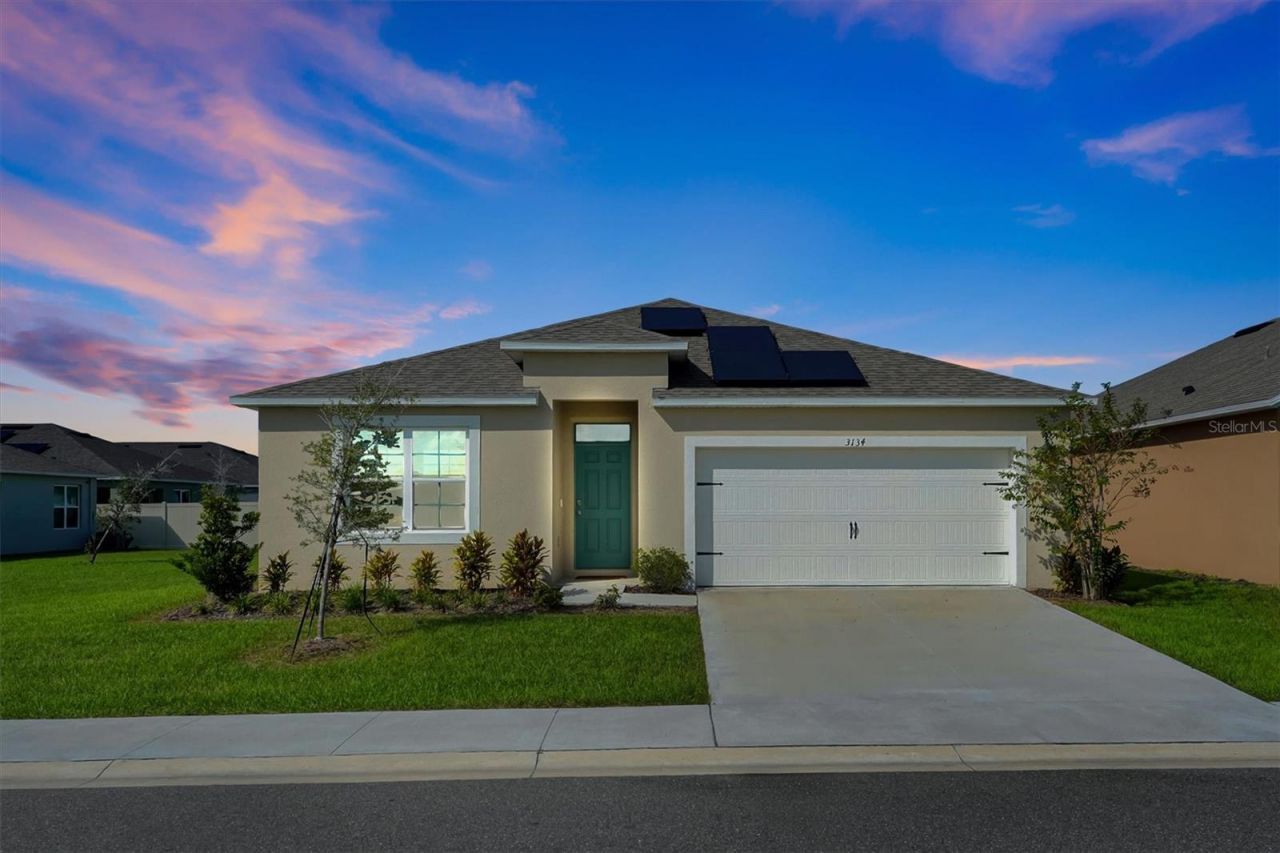
Grate floor Plan on this 4-bedroom, 2-bathroom home blends modern convenience with timeless elegance, featuring granite countertops, tile floors, and an open-concept layout that connects the living room, dining area, and kitchen. The kitchen boasts quartz countertops, stainless-steel appliances, a walk-in pantry, and an oversized island with a breakfast bar. The primary suite provides a private ensuite with dual sinks, a separate shower, and a walk-in closet, while three additional bedrooms share a well-appointed bathroom. Enjoy smart home technology, a dedicated laundry area, and abundant natural light throughout. Perfect for entertaining or relaxing, this home combines comfort and style in one inviting package. Contact us today to make it your home at Tradewinds in Haines City FL. The HOA includes the Internet service and offers a community Pool plus amenities. The solar panels offer saving opportunities on your electrical bills and the hold house water filtration system give you that pice of mine when it comes to water purity.
Property Features
Property Type: Rental - Single Family
Cooling: Central Air
Garage: 2 car attached
Heating: Central, Electric
Lot Size: 0.16 Acres
Year Built: 2024
Amenities
Carbon Monoxide Detector(s)
Ceiling Fans(s)
Eat-in Kitchen
High Ceilings
In Wall Pest System
Kitchen/Family Room Combo
Open Floorplan
Primary Bedroom Main Floor
Thermostat
Walk-In Closet(s)
Window Treatments
Feature Descriptions
Appliances: Cooktop, Dishwasher, Disposal, Electric Water Heater, Exhaust Fan, Microwave, Range, Range Hood, Refrigerator
Directions: Take I-4 to exit 55, go south on 27, turn right on Old Polk City Rd, then left on Prado Grande Ave; the property will be on the right.
Flood Zone Code: X
HOA Y/N: Yes
Home Warranty Y/N: No
Lease Terms: Twelve Months
Lot Dimensions: 0.16
Pets Allowed: Breed Restrictions
Pets Restrictions: Call HOA for more detailed Information
Property Attached Y/N: No
Property Sub-Type: Single Family Residence
Showing Instructions: Coming Soon - Allowing Showings
Water Access Y/N: No
Windows: Carbon Mono/Detector
Room Sizes
Kitchen: 18x11
Dining Room: 11x11
Living Room: 15x16
Primary Bedroom: 12x15
Bedroom 2: 11x11
Bedroom 3: 11x11
Bedroom 4: 11x12
Balcony/Porch/Lanai: 11x8
Listed By / Shown By
Listed By
Agency Name: REAL BROKER, LLC
Agency Contact: 855-450-0442
Shown By
Agency Title: Glory International Real Estate Company
Agency Phone: 386-775-7778

3134 Tobago Drive | MLS# S5160955
This property located at 3134 Tobago Drive , Haines City, FL 33844 is currently listed for rent with an asking price of $2,050 / Monthly. Search Haines City real estate on www.gloryire.com today.