
BEDS3
BATHS2 full 1 partial
SQUARE FEET1,724
MLS#O6447693
STATUSActive
PROPERTY TYPERental - Townhouse
SUBDIVISIONTOWNS AT WHITE CEDAR
Property Description
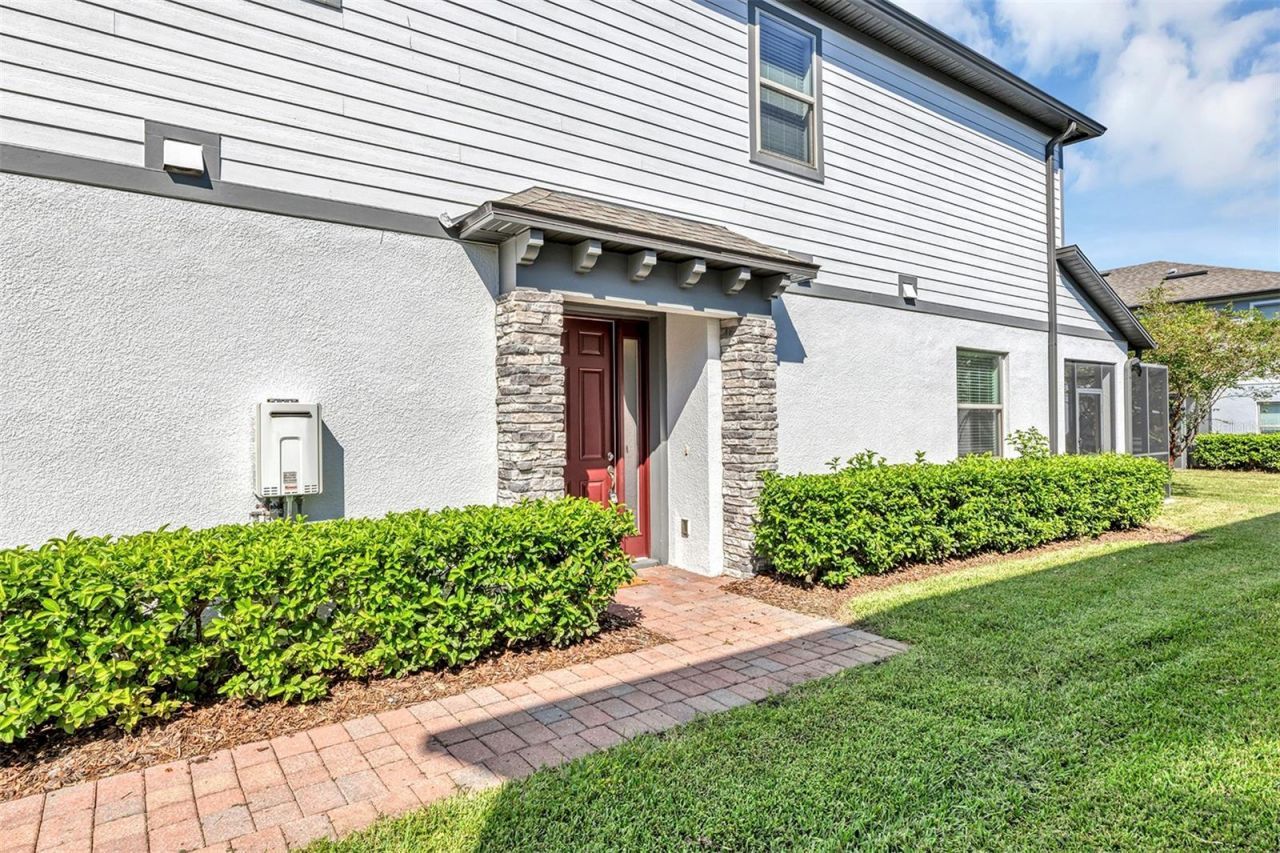
Welcome home to this stunning end-unit townhome offering a spacious two-story, open-concept layout with 3 bedrooms, 2.5 bathrooms, a generous loft, and 1,729 sq. ft. of thoughtfully designed living space. The home also features a 2-car garage and a wide two-car paver driveway. From the moment you step inside, you'll appreciate the bright, flowing floor plan that seamlessly connects the living, dining, and kitchen areas-perfect for both everyday living and entertaining. Sliding glass doors extend the living space to a screened patio, providing a comfortable retreat to relax and unwind. The well-equipped kitchen features 42-inch cabinetry, quartz countertops, and brand-new stainless-steel appliances, with the exception of the refrigerator. A convenient half bath and additional under-stair storage complete the first floor. Upstairs, a spacious 16' x 11' loft offers exceptional versatiity and can serve as a media room, home office, play area, or casual lounge space. The owner's suite provides a relaxing retreat with a private bath featuring an oversized shower, freestanding soaking tub, dual sinks, walk-in closet, and linen closet. Two additional bedrooms and a full bath complete the second floor along with a conveniently placed laundry room outfitted with a brand-new washer and dryer. Apart from the staircase, the home is entirely carpet-free, offering easy-care flooring throughout. As a resident of the gated Towns at White Cedar community, you'll have access to resort-style amenities, including a sparkling pool, clubhouse, dog park, and a scenic pond with a decorative fountain. The location is equally impressive, with close proximity to Historic Downtown Sanford, the Sanford RiverWalk, Fort Mellon Park, Lake Monroe, the Central Florida Zoo & Botanical Gardens, Orlando Sanford International Airport, and SunRail. Shopping, dining, entertainment, and recreation are all within easy reach, and nearby SR 417, SR 429, and I-4 make getting around Central Florida a breeze. Lawn care and exterior pest control are covered in the rent. Tenants must carry renters insurance and submit proof of coverage before moving in. Reach out today to arrange your private tour! No smoking or pets allowed. The property may be subject to audio and/or video surveillance.
Property Features
Property Type: Rental - Townhouse
Cooling: Central Air
Heating: Central, Electric, Natural Gas
Lot Size: 0.05 Acres
Year Built: 2019
Amenities
Living Room/Dining Room Combo
Open Floorplan
PrimaryBedroom Upstairs
Thermostat
Walk-In Closet(s)
Window Treatments
Sidewalk
Feature Descriptions
Appliances: Dishwasher, Disposal, Dryer, Exhaust Fan, Gas Water Heater, Microwave, Refrigerator, Tankless Water Heater, Washer
Association Amenities: Clubhouse, Gated
Community Features: Clubhouse, Dog Park, Gated Community - No Guard, Pool, Sidewalks, Street Lights
Days on Site: 10
Directions: From I-4 North take exit 101B-101C, keep left to continue to Exit 101 C for Fl-46. Merge onto FL-46,continue 1.4 miles and turn right onto S. White Cedar Road. .2 miles and community is on the right.
Flood Zone Code: X
HOA Y/N: Yes
Home Warranty Y/N: No
Lease Terms: Twelve Months
Lot: Corner Lot
Lot Dimensions: 0.05
Parking: Common, Driveway, Garage Door Opener, Guest, On Street
Parking Notes: Common, Driveway, Garage Door Opener, Guest, On Street
Patio/Porch: Covered, Screened
Pets Allowed: No
Property Attached Y/N: No
Property Sub-Type: Townhouse
Showing Instructions: Sentri Lock Box, Appointment Only, Gate Code Required, ShowingTime
Utilities: Cable Available, Electricity Connected, Natural Gas Connected, Sewer Connected, Water Connected
Water Access Y/N: No
Windows: Blinds
Room Sizes
Great Room: 16x23
Kitchen: 14x12
Primary Bedroom: 20x11
Bedroom 2: 12x10
Bedroom 3: 10x12
Loft: 16x11
Local Schools
High School: Seminole High
Middle School: Markham Woods Middle
Listed By / Shown By
Listed By
Agency Name: CHARLES RUTENBERG REALTY ORLANDO
Agency Contact: 407-622-2122
Shown By
Agency Title: Glory International Real Estate Company
Agency Phone: 386-775-7778

312 Rustic Loop | MLS# O6447693
This property located at 312 Rustic Loop , Sanford, FL 32771 is currently listed for rent with an asking price of $2,500 / Monthly. Search Sanford real estate on www.gloryire.com today.