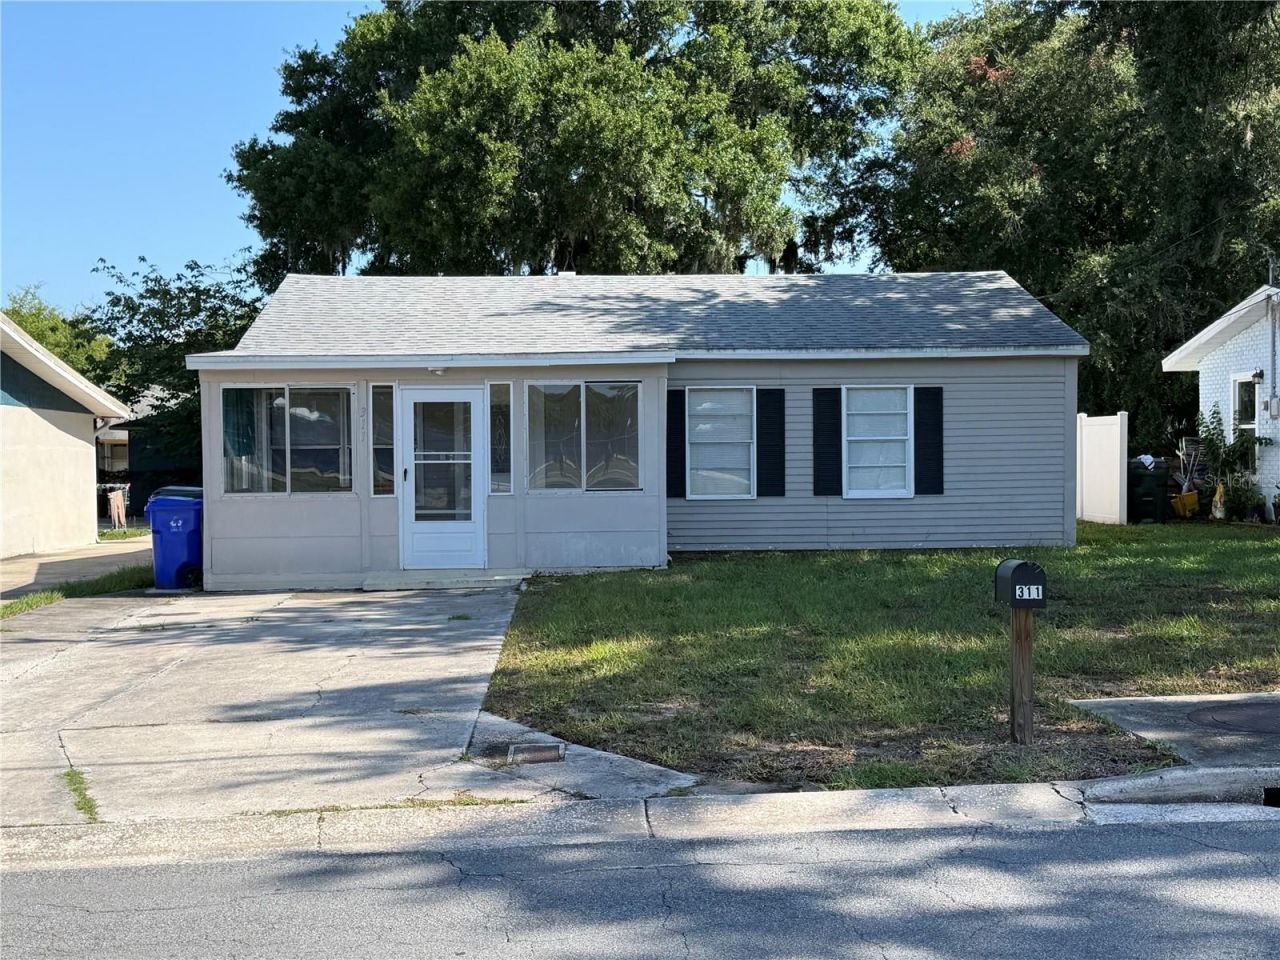

BEDS3
BATHS2 full
SQUARE FEET875
MLS#TB8523694
STATUSActive
PROPERTY TYPEResidential - Single Family
SUBDIVISIONPINEHURST COURT
Property Description
MAJOR PRICE IMPROVEMENT - NOW $210,500! Don't wait on this one - beautifully updated and move-in ready, now priced to sell fast. Step inside to a modern kitchen with granite countertops and stainless steel appliances, sun-filled living spaces, and sleek laminate flooring throughout. Out back, a spacious yard awaits - perfect for entertaining, relaxing, or just soaking up the outdoors. Tucked in a prime location minutes from shopping, dining, and everyday essentials, this home checks every box: comfort, style, and unbeatable value. Seller concessions available toward eligible buyer closing costs, prepaid expenses, or financing costs (subject to contract terms and lender approval). Priced to move - schedule your private showing today before it's gone!
Property Features
Property Type: Residential - Single Family
Cooling: Central Air
Heating: Central
Home Style: Ranch
Lot Size: 0.16 Acres
Roof Type: Shingle
Stories: 1.0
Taxes: $2,711
Year Built: 1960
Amenities
Ceiling Fans(s)
Eat-in Kitchen
Other
Feature Descriptions
Appliances: Dishwasher, Dryer, Microwave, Range, Refrigerator, Washer
Days on Site: 127
Directions: From N Florida Avenue, turn left onto W Bella Vista Street. Continue to the property, which will be located on the right-hand side.
Exterior: Metal Siding
Flood Zone Code: X
Flooring: Laminate, Wood
Foundation: Slab
Home Warranty Y/N: No
Listing Terms: Cash, Conventional, FHA, VA Loan
Lot: In County, Landscaped, Level, Private, Paved
Lot Dimensions: 0.16
Other Structures: Shed(s), Storage
Ownership: Fee Simple
Parking: Driveway
Parking Notes: Driveway
Patio/Porch: Covered, Enclosed, Front Porch
Pets Allowed: Cats OK, Dogs OK, Yes
Property Attached Y/N: No
Property Sub-Type: Single Family Residence
Sewer: Public Sewer
Showing Instructions: Appointment Only, Combination Lock Box, ShowingTime
Special Sale Provisions: None
Utilities: Public
Water: Public
Water Access Y/N: No
Windows: Aluminum Frames
Zoning: RA-4
Room Sizes
Balcony/Porch/Lanai: 8x16
Living Room: 11x12
Kitchen: 10x11
Laundry: 4x8
Bathroom 1: 4x11
Primary Bedroom: 10x9
Local Schools
High School: Lake Gibson High
Middle School: Lake Gibson Middle/Junio
Elementary School: Wendell Watson Elem
Listed By / Shown By
Listed By
Agency Name: DALTON WADE INC
Agency Contact: 888-668-8283
Shown By
Agency Title: Glory International Real Estate Company
Agency Phone: 386-775-7778

Estimate Your Payment
Estimated Payment
$ 755.79 per month $468.48 Principal & Interest $225.92 Property Tax $61.40 Homeowner's Insurance
311 W Bella Vista Street | MLS# TB8523694
This single family home located at 311 W Bella Vista Street, Lakeland, FL 33805 is currently listed for sale with an asking price of $210,500. This property was built in 1960 and has 3 bedrooms and 2 full baths with 875 sq. ft. W Bella Vista Street is located in the PINEHURST COURT subdivision. Search PINEHURST COURT real estate on www.gloryire.com today.