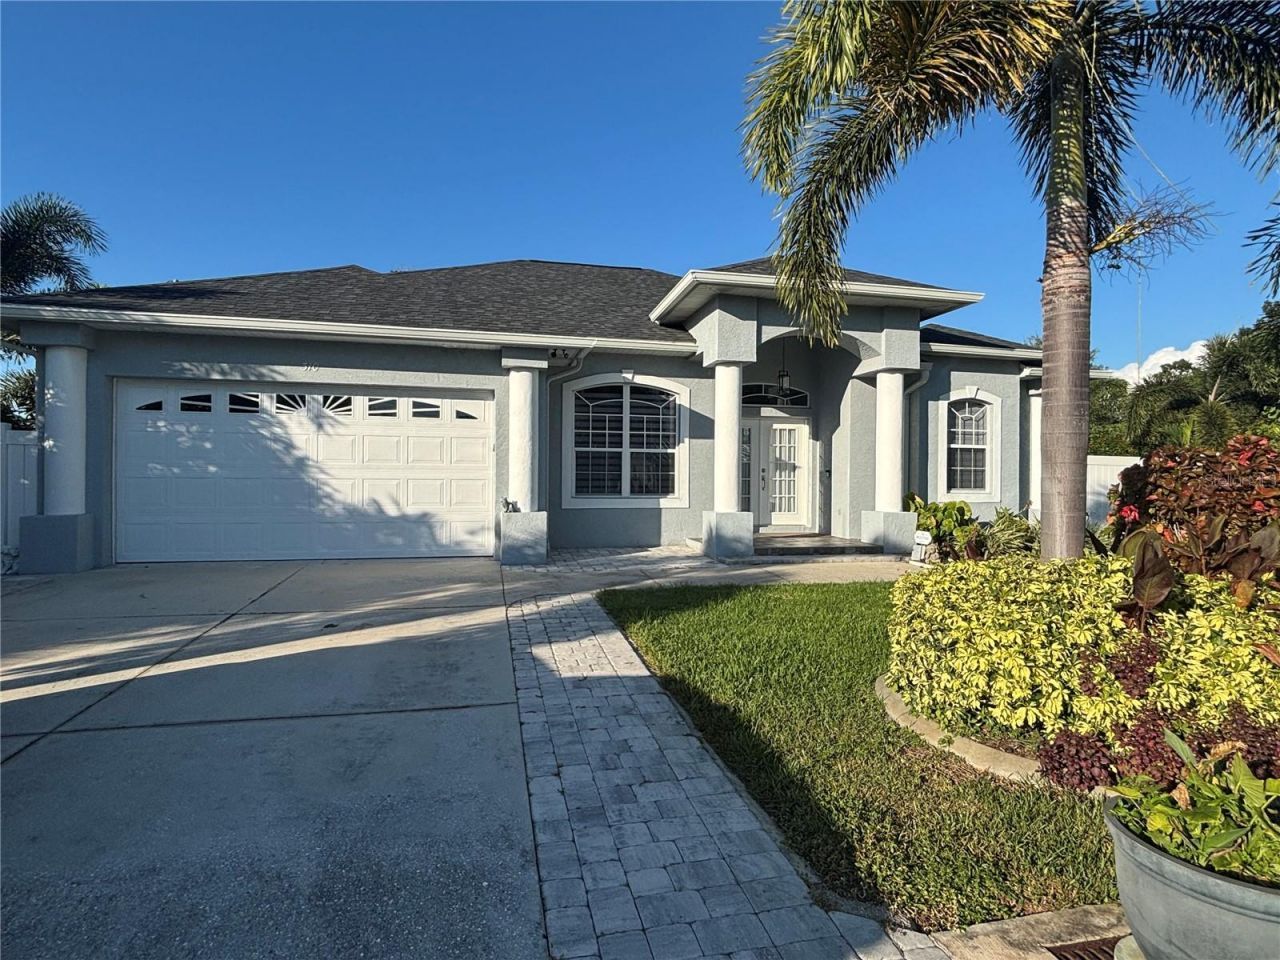

BEDS3
BATHS2 full
SQUARE FEET1,882
MLS#A4712689
STATUSActive
PROPERTY TYPERental - Single Family
SUBDIVISIONSOUTH VENICE
Property Description
YOUR OWN PRIVATE PARADISE! POOL, HOT TUB & BEAUTIFUL OUTDOOR LIVING! This beautiful 3-bedroom, 2-bath home offers the perfect combination of comfort, style, and Florida living! Featuring a 2-car garage, a recently remodeled kitchen and bathrooms, spacious living and dining areas, and an open kitchen/family room combination. Gorgeous solid wood flooring flows throughout the home, complemented by tile in the kitchen and bathrooms. High ceilings, elegant tray ceilings, and ceiling fans throughout add to the home's inviting appeal.The spacious primary suite is a wonderful retreat, featuring a large private bathroom with a separate soaking tub and shower, along with TWO walk-in closets.Sliding glass doors lead you to the expansive screened lanai, where you'll find your own private outdoor oasis! Enjoy the gorgeous swimming pool and hot tub, or relax and entertain in the outdoor living area complete with TV. An outdoor shower, beautiful landscaping, and a fully fenced yard complete this amazing outdoor space.Whether you're enjoying a quiet morning by the pool or hosting family and friends, this home is designed for enjoying the best of the Florida lifestyle!A MUST-SEE HOME! Don't miss the opportunity to make this beautiful property yours!
Property Features
Property Type: Rental - Single Family
Cooling: Central Air
Garage: 2 car attached
Heating: Central
Lot Size: 0.23 Acres
Year Built: 2005
Amenities
Cathedral Ceiling(s)
Ceiling Fans(s)
High Ceilings
Kitchen/Family Room Combo
Living Room/Dining Room Combo
Solid Surface Counters
Solid Wood Cabinets
Tray Ceiling(s)
Walk-In Closet(s)
Window Treatments
Outdoor Shower
Private Mailbox
Private Yard
Feature Descriptions
Appliances: Dishwasher, Disposal, Dryer, Microwave, Range, Refrigerator, Washer, Water Filtration System
Days on Site: 2
Directions: State Road 776 to Right on Clemson Rd. to Right on Miami Rd. First left is Marquette. House is on the right.
Fencing: Fenced
Flood Zone Code: X
Flooring: Wood
Home Warranty Y/N: No
Lot: Corner Lot
Lot Dimensions: 0.23
Other Equipment: Private Yard
Patio/Porch: Covered, Front Porch, Screened
Pets Allowed: No
Pool: In Ground, Heated
Property Attached Y/N: No
Property Sub-Type: Single Family Residence
Showing Instructions: Call Listing Agent
Spa: Heated, In Ground
Swimming Pool: Yes
Water Access Y/N: No
Windows: Blinds
Room Sizes
Kitchen: 12x13
Primary Bedroom: 13.5x14.6
Living Room: 13x17
Local Schools
High School: Venice Senior High
Middle School: Venice Area Middle
Elementary School: Taylor Ranch Elementary
Listed By / Shown By
Listed By
Agency Name: EXIT KING REALTY
Agency Contact: 941-497-6060
Shown By
Agency Title: Glory International Real Estate Company
Agency Phone: 386-775-7778

310 Marquette Road | MLS# A4712689
This property located at 310 Marquette Road , Venice, FL 34293 is currently listed for rent with an asking price of $3,200 / Monthly. Search Venice real estate on www.gloryire.com today.