
BEDS4
BATHS3 full 1 partial
SQUARE FEET3,446
MLS#A4712376
STATUSPending
PROPERTY TYPEResidential - Single Family
SUBDIVISIONVENICE GOLF & COUNTRY CLUB
Property Description
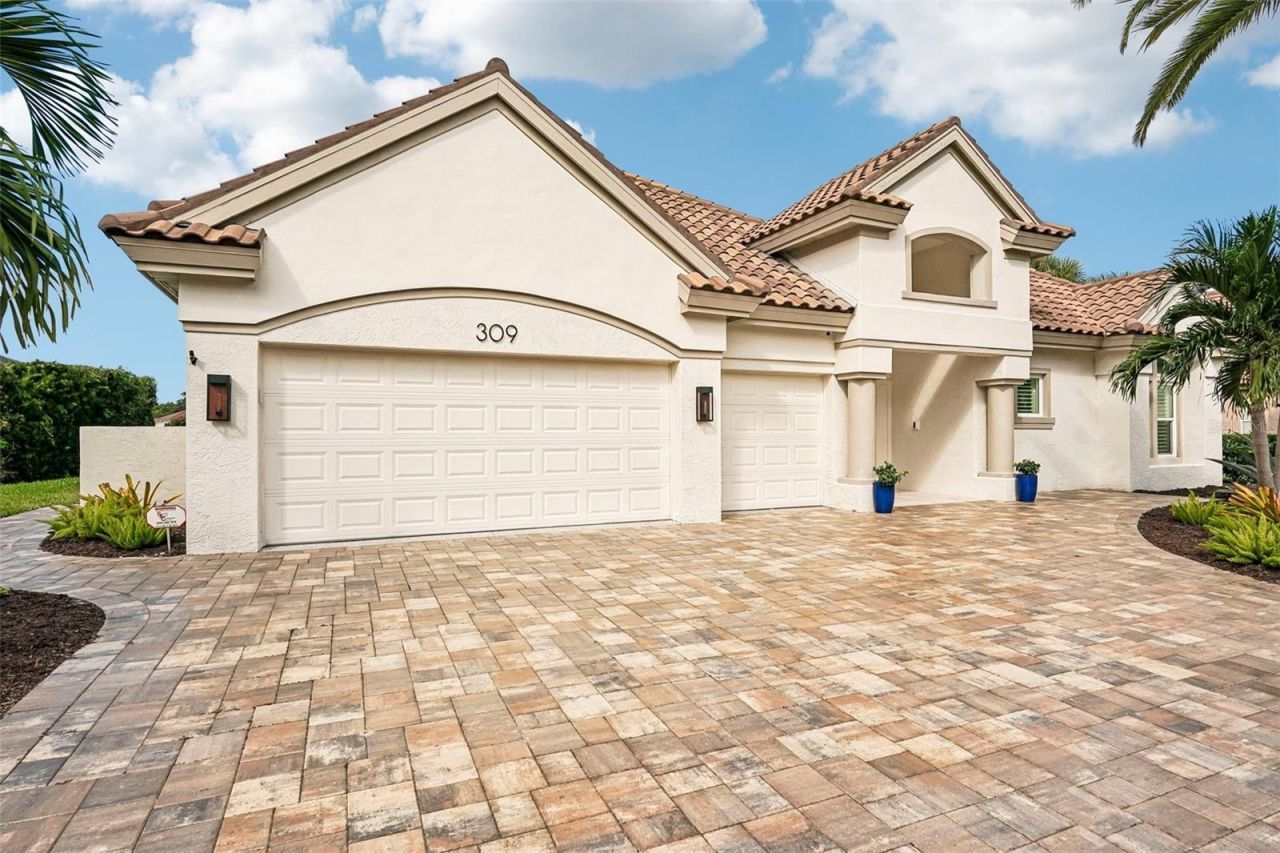
Under contract-accepting backup offers. Virtually Staged. Enjoy peace of mind, beauty, and functionality in this courtyard home, designed for today's Florida lifestyle you've been seeking. IMMEDIATE GOLF MEMBERSHIP OPPORTUNITY IS ATTACHED TO THIS PROPERTY. THREE FULL CAR GARAGE (EPOXY COATED), WHOLE HOUSE GENERATOR (& 500 GALLON PROPANE TANK), HURRICANE WINDOWS & DOORS, NEWER ROOF (2021), NEW HVAC (2025), NEW POOL HEATER (2026), NEW POOL PUM (2022)! If you are looking for a home that combines Florida's amazing outside lifestyle with inside living this is the home for you! THESE OWNER DID NOT MISS ANYTHING! You will also notice additional upgrades as you enter the home such as; an updated outdoor kitchen, the oversized tile flooring throughout, an electric fireplace for ambiance in the Great Room, and a new kitchen island and induction cooktop, fresh paint throughout. The private courtyard brings resort-style living home with a sparkling pool, outdoor kitchen, poolside half bath, and space for entertaining. French doors open to a bright living room that flows into the formal dining area and spacious great room. Ideal for daily living and gatherings, the great room features a built-in electric fireplace, an updated kitchen with quartz countertops, a welcoming dinette, and views of the pool and pond. Sliding glass doors connect the indoor living spaces to the private pool retreat. Split Floor plan sets a guest suite near the garage providing privacy with an attached bathroom and sliding doors to the pool. A large laundry room offers ample storage and practical workspace you are going to love. Beyond the main living areas, three additional bedrooms accommodate family, guests, or working from home. One bedroom has an en-suite bathroom and peaceful pond views; another features double pocket doors and a picturesque water view, making it suitable as the perfect office or den for working from home! The spacious primary suite offers pond views through multiple windows, direct pool access through sliding glass doors, and a generous walk-in closet. Its ensuite bathroom has been updated with beautiful quartz counter tops, new cabinetry, new mirrors and a splash of color with the new medicine cabinets and gold fixtures. Abundant windows fill the home with natural light, while electric window treatments in the main living areas add comfort and convenience. Set in one of Venice's sought-after golf and country club communities, this home combines privacy, indoor-outdoor living, flexible accommodations, and substantial recent upgrades.Residents enjoy golf and premier amenities, including a beautifully renovated clubhouse, wellness center, fitness facilities, Har-Tru tennis courts, aquatic center, fine dining, and social and educational activities. There are no CDD fees, HOA fees are low, and club membership is mandatory. A short drive from Venice Island, Venice Beach, and several airports, this home offers luxury, comfort, and the Florida lifestyle you've been seeking, along with years of worry-free homeownership. Ask to see the feature sheet for additional details.
Property Features
Property Type: Residential - Single Family
Cooling: Central Air
Heating: Central, Electric, Heat Pump
Home Style: Courtyard, Custom
Lot Size: 0.32 Acres
Roof Type: Tile
Stories: 1.0
Taxes: $9,234
Year Built: 1997
Amenities
Ceiling Fans(s)
Central Vaccum
High Ceilings
Living Room/Dining Room Combo
Open Floorplan
Split Bedroom
Walk-In Closet(s)
Courtyard
Outdoor Kitchen
Feature Descriptions
Additional Rooms: Great Room
Appliances: Built-In Oven, Convection Oven, Dishwasher, Disposal, Dryer, Electric Cooktop, Microwave, Refrigerator, Washer
Association Amenities: Clubhouse, Fence Restrictions, Fitness Center, Optional Additional Fees, Spa/Hot Tub, Vehicle Restrictions
Community Features: Buyer Approval Required, Clubhouse, Deed Restrictions, Fitness Center, Gated Community - Guard, Golf Carts OK, Golf, Pool, Sidewalks, Tennis Court(s), Street Lights
Days on Site: 1
Directions: MUST ENTER VGCC THROUGH GATES LOCATED AT 1449 CENTER RD. East on Center Road. Follow Venice Golf and Country Club Dr. to 4-way stop and turn left onto Fieldstone Dr. House will be on the left. 122 Fieldstone Dr.
Exterior: Block, Stucco
Fireplace: Electric, Insert, Living Room
Fireplace Y/N: Yes
Flood Zone Code: X
Flooring: Tile
Foundation: Slab
HOA Fee: 3160/ Annually
HOA Y/N: Yes
Home Warranty Y/N: No
Hot Tub: Yes
Listing Terms: Cash, Conventional, VA Loan
Lot: Near Golf Course
Lot Dimensions: 0.32
Number of Pets: 3
Other Equipment: Fuel Tank(s), Generator
Other Structures: Outdoor Kitchen
Ownership: Fee Simple
Parking: Driveway
Parking Notes: Driveway
Pets Allowed: Cats OK, Dogs OK, Number Limit
Pets Restrictions: Please se ByLaws
Pets Size: Large (61-100 Lbs.)
Pool: In Ground, Gunite, Heated, Outside Bath Access
Property Attached Y/N: No
Property Sub-Type: Single Family Residence
Security: Security System
Sewer: Public Sewer
Showing Instructions: Supra Lock Box, Appointment Only
Special Sale Provisions: None
Swimming Pool: Yes
Utilities: Cable Connected, Electricity Connected, Phone Available, Propane, Sewer Connected, Sprinkler Well, Underground Utilities, Water Connected
Vegetation: Mature Landscaping
Water: Public
Water Access Y/N: No
Windows: Storm Window(s)
Zoning: RSF3
Room Sizes
Primary Bedroom: 13x15
Bedroom 2: 16x13
Bedroom 3: 16x15
Bedroom 4: 15x11
Bathroom 2: 5x8
Bathroom 3: 5x8
Bathroom 4: 6x6
Primary Bathroom: 11x15
Dining Room: 13x12
Dinette: 11x12
Kitchen: 15x10
Living Room: 17x13
Family Room: 20x12
Laundry: 7x13
Dining Room: 17x10
Local Schools
High School: Venice Senior High
Middle School: Venice Area Middle
Elementary School: Taylor Ranch Elementary
Listed By / Shown By
Listed By
Agency Name: RE/MAX ALLIANCE GROUP
Agency Contact: 941-486-8686
Shown By
Agency Title: Glory International Real Estate Company
Agency Phone: 386-775-7778

Estimate Your Payment
Estimated Payment
$ 3,475.53 per month $2,392.48 Principal & Interest $769.50 Property Tax $313.54 Homeowner's Insurance
309 Stone Briar Creek Drive | MLS# A4712376
This single family home located at 309 Stone Briar Creek Drive, Venice, FL 34292 is currently listed for sale with an asking price of $1,075,000. This property was built in 1997 and has 4 bedrooms and 3 full and 1 partial baths with 3446 sq. ft. Stone Briar Creek Drive is located in the VENICE GOLF & COUNTRY CLUB subdivision. Search VENICE GOLF & COUNTRY CLUB real estate on www.gloryire.com today.