
BEDS4
BATHS2 full
SQUARE FEET1,855
MLS#O6448092
STATUSActive
PROPERTY TYPEResidential - Single Family
SUBDIVISIONPINES WEST
Property Description
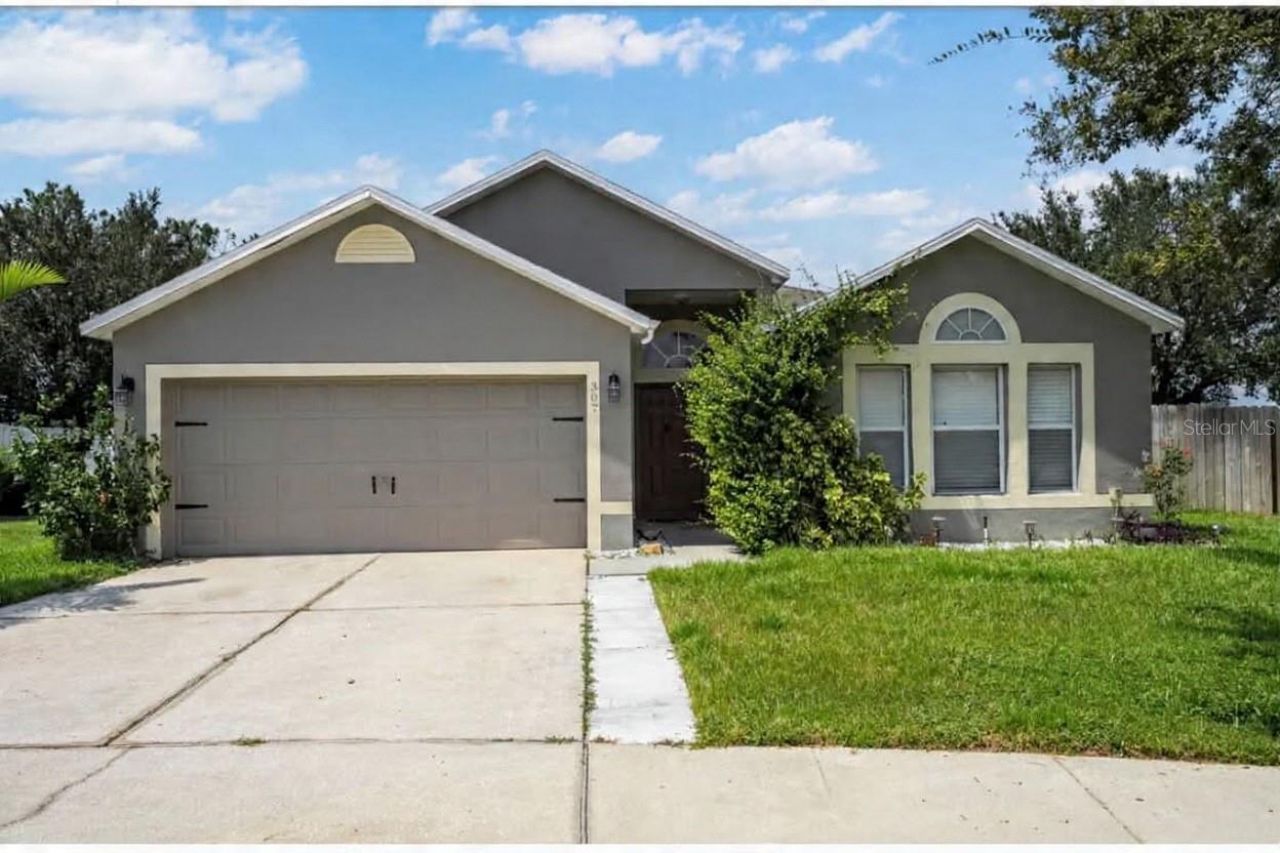
Located in Davenport, this spacious, single-story, block-constructed home is minutes from Walt Disney World and Downtown Disney. It features four bedrooms, two bathrooms, a two-car garage, ceramic tile and laminate flooring, formal living and dining areas, and a large family room. The kitchen includes a breakfast nook and bar, while the main bathroom offers a large closet, garden tub, and separate shower. Additional highlights include an indoor laundry/utility room, a covered front entry, and a private deck with a large pool and spa enclosed by a screen and complemented by a spacious covered porch. Conveniently located near schools, shopping, dining, golf courses, and recreation, the home also provides easy access to major roadways leading to Walt Disney World, Downtown Disney, SeaWorld, Universal Studios, Universal CityWalk, LEGOLAND, and beaches on both Florida coasts.
Property Features
Property Type: Residential - Single Family
Cooling: Central Air
Heating: Central, Electric
Lot Size: 0.19 Acres
Roof Type: Shingle
Stories: 1.0
Taxes: $4,828
Year Built: 2002
Amenities
Ceiling Fans(s)
Garden
Feature Descriptions
Appliances: Dishwasher, Disposal, Electric Water Heater
Days on Site: 6
Directions: Head toward Polk 54/Ronald Reagan Pkwy Turn right onto US-27 N Turn left onto Cardiff Ave/Elgin Blvd turn onto Elgin Blvd Turn left onto Whitby St turn left onto Whitby St.
Exterior: Block
Flood Zone Code: X
Flooring: Ceramic Tile, Laminate
Foundation: Slab
HOA Fee: 100/ Quarterly
HOA Y/N: Yes
Home Warranty Y/N: No
Listing Terms: Cash, Conventional
Lot Dimensions: 0.19
Ownership: Fee Simple
Pets Allowed: Yes
Pool: In Ground, Gunite
Property Attached Y/N: No
Property Sub-Type: Single Family Residence
Sewer: Public Sewer
Showing Instructions: 24 Hour Notice, Call Listing Agent, ShowingTime
Spa: In Ground
Special Sale Provisions: None
Swimming Pool: Yes
Utilities: Cable Connected, Electricity Connected, Sewer Connected, Underground Utilities, Water Connected
Water: Public
Water Access Y/N: No
Room Sizes
Family Room: 13x14
Living Room: 13x14
Kitchen: 10x18
Dining Room: 10x14
Primary Bedroom: 13x15
Bathroom 2: 11x13
Bedroom 3: 10x13
Bedroom 4: 10x13
Listed By / Shown By
Listed By
Agency Name: FUTURE HOME REALTY INC
Agency Contact: 800-921-1330
Shown By
Agency Title: Glory International Real Estate Company
Agency Phone: 386-775-7778

Estimate Your Payment
Estimated Payment
$ 1,308.54 per month $801.20 Principal & Interest $402.33 Property Tax $105.00 Homeowner's Insurance
307 Cardiff Avenue | MLS# O6448092
This single family home located at 307 Cardiff Avenue, Davenport, FL 33897 is currently listed for sale with an asking price of $360,000. This property was built in 2002 and has 4 bedrooms and 2 full baths with 1855 sq. ft. Cardiff Avenue is located in the PINES WEST subdivision. Search PINES WEST real estate on www.gloryire.com today.