
BEDS1
BATHS1 full
SQUARE FEET920
MLS#TB8521671
STATUSActive
PROPERTY TYPEResidential - Condominium
SUBDIVISIONIMPERIAL PINES CONDO
Property Description
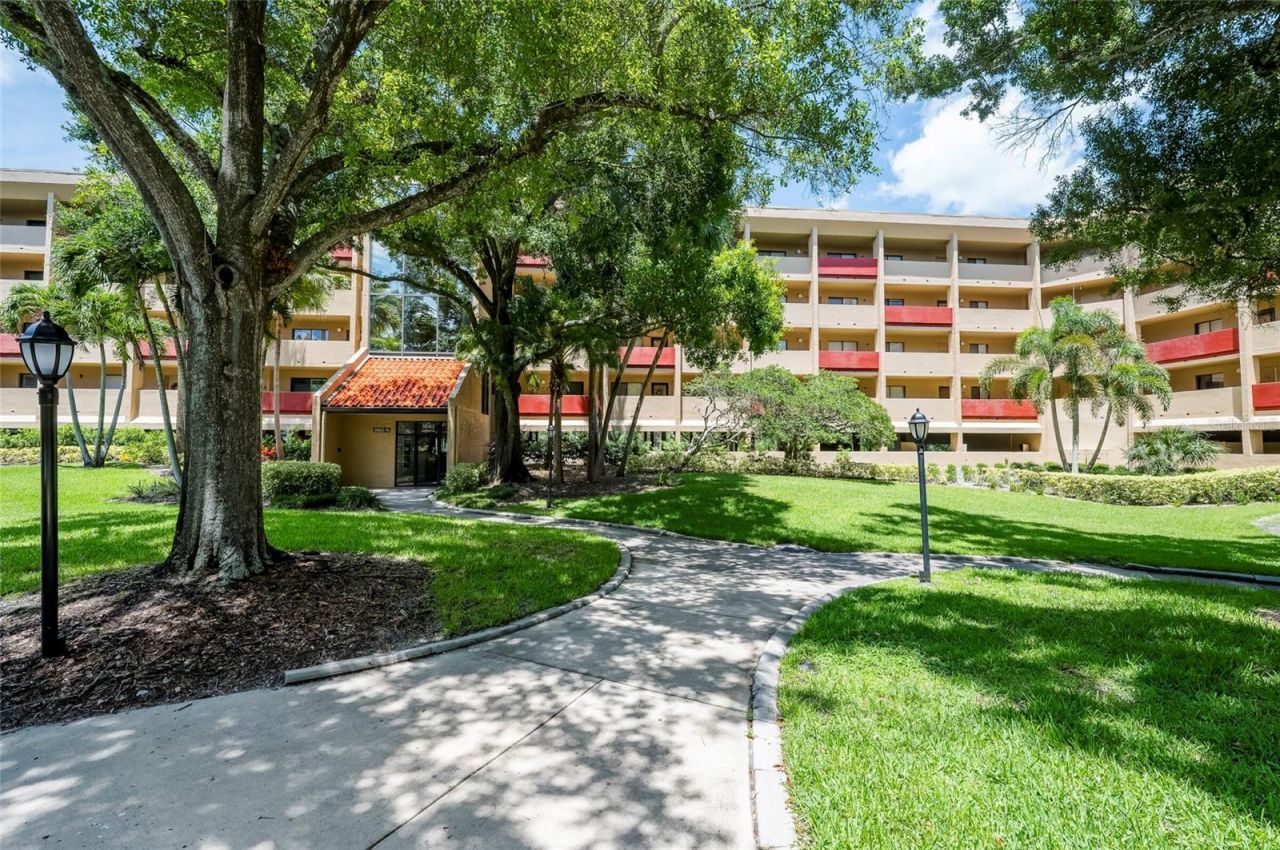
SELLER OFFERING CLOSING COST CREDIT! Contact listing agent for details. Minor drywall and baseboard imperfections from the removal of French doors have been repaired. Association Reserves Accounts are fully funded.Located on the fourth floor of Imperial Pines, a gated 55+ condominium community in Clearwater, this 1-bedroom, 1-bath unit offers elevator access, laminate flooring in the main living areas and bedroom, an updated bathroom vanity, and a screened balcony with tile flooring. The primary bedroom features a walk-in closet and direct bathroom access. The kitchen retains its original cabinetry and offers an opportunity for updating.Community amenities include a heated pool and spa, sauna, fitness center, clubhouse, billiards, library, and walking paths. Assigned under-building parking space #21 is conveniently located near the elevator lobby.The monthly condo fee includes cable, internet, water, sewer, trash, exterior and grounds maintenance, and community amenities. Association reserves are fully funded.Conveniently located near Publix, Starbucks, CVS, restaurants, medical facilities, Mease Countryside Hospital, downtown Safety Harbor, Philippe Park, and Clearwater Beach. Ideal for year-round or seasonal living.
Property Features
Property Type: Residential - Condominium
Cooling: Central Air
Garage: 1 car attached
Heating: Electric
Lot Size: 11.59 Acres
Roof Type: Built-Up, Membrane, Tile
Stories: 4.0
Taxes: $1,073
Year Built: 1985
Amenities
Ceiling Fans(s)
Eat-in Kitchen
Living Room/Dining Room Combo
Balcony
Garden
Sidewalk
Feature Descriptions
Appliances: Dishwasher, Dryer, Electric Water Heater, Range, Washer
Association Amenities: Cable TV, Clubhouse, Elevators, Gated, Maintenance, Pool, Recreation Facilities, Spa/Hot Tub, Trail(s)
Community Features: Association Recreation - Owned, Buyer Approval Required, Clubhouse, Deed Restrictions, Gated Community - No Guard, Pool, Sidewalks
Condo Fee: $498/ Monthly
Days on Site: 149
Directions: From McMullen Booth Road, turn west onto Eastland Boulevard. Continue approximately 0.3 miles to the entrance of Imperial Pines on the right. After entering through the gated entrance, proceed straight past the guard gate and follow the road to Building D
Exterior: Concrete, Stucco
Flood Zone Code: X
Flooring: Laminate, Tile
Foundation: Block, Concrete Perimeter, Slab
Home Warranty Y/N: No
Hot Tub: Yes
Listing Terms: Cash, Conventional
Ownership: Condominium
Pets Allowed: No
Pool: In Ground
Property Attached Y/N: No
Property Sub-Type: Condominium
Senior Community: Yes
Sewer: Public Sewer
Showing Instructions: Supra Lock Box, Appointment Only, Lock Box Electronic, ShowingTime
Special Sale Provisions: None
Utilities: Cable Connected, Electricity Connected, Public, Sewer Connected, Water Connected
Water: Public
Water Access Y/N: No
Windows: Blinds
Room Sizes
Kitchen: 9x12
Living Room: 12x25
Primary Bedroom: 12x17
Dining Room: 9x12
Bathroom 1: 5x8
Listed By / Shown By
Listed By
Agency Name: LIPPLY REAL ESTATE
Agency Contact: 727-314-1000
Shown By
Agency Title: Glory International Real Estate Company
Agency Phone: 386-775-7778

Estimate Your Payment
Estimated Payment
$ 459.45 per month $327.16 Principal & Interest $89.42 Property Tax $42.88 Homeowner's Insurance
3062 Eastland Boulevard, Unit 406 | MLS# TB8521671
This condo located at 3062 Eastland Boulevard, Unit 406, Clearwater, FL 33761 is currently listed for sale with an asking price of $147,000. This property was built in 1985 and has 1 bedrooms and 1 full baths with 920 sq. ft. Eastland Boulevard, Unit 406 is located in the IMPERIAL PINES CONDO subdivision. Search IMPERIAL PINES CONDO real estate on www.gloryire.com today.