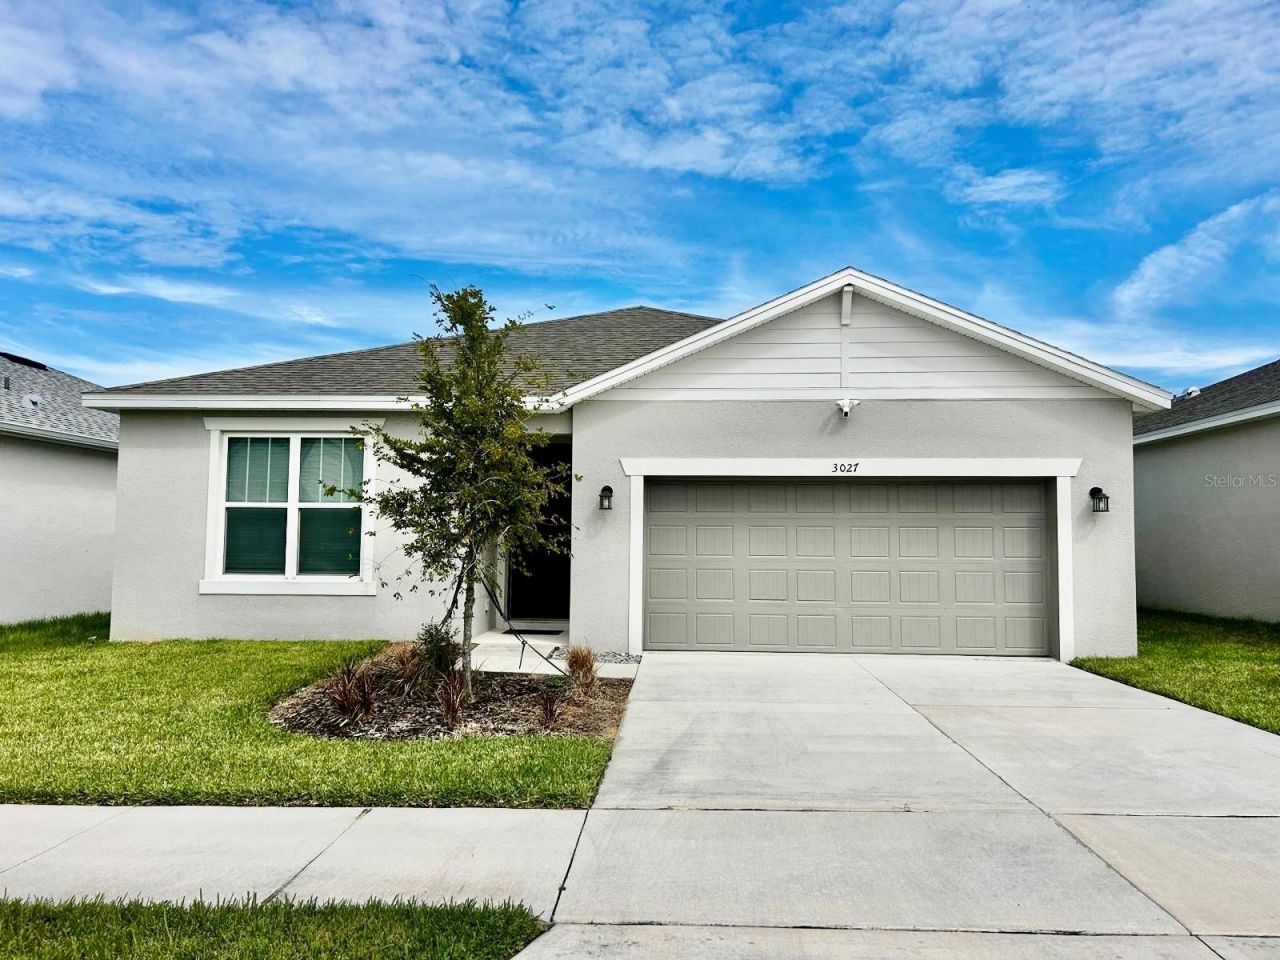

BEDS4
BATHS2 full
SQUARE FEET1,850
MLS#S5158808
STATUSPending
PROPERTY TYPERental - Single Family
SUBDIVISIONHARTFORD TERRACE
Property Description
Beautiful single-story home for rent in Davenport, featuring 4 bedrooms, 2 bathrooms, and a bright, open floor plan. The kitchen offers granite countertops, wood cabinets, appliances, and stylish light fixtures. Enjoy a fenced backyard for added privacy. Cable and Wi-Fi are included in the rent. Community amenities include a swimming pool, playground, and walking trails. Conveniently located near shopping and restaurants. Schedule your showing today!
Property Features
Property Type: Rental - Single Family
Cooling: Central Air
Garage: 2 car attached
Heating: Central, Electric, Heat Pump
Lot Size: 0.15 Acres
Stories: 1.0
Year Built: 2024
Amenities
Eat-in Kitchen
Kitchen/Family Room Combo
Living Room/Dining Room Combo
Open Floorplan
Pest Guard System
Split Bedroom
Stone Counters
Thermostat
Walk-In Closet(s)
Sidewalk
Feature Descriptions
Appliances: Dishwasher, Disposal, Dryer, Microwave, Range, Refrigerator, Washer
Association Amenities: Cable TV, Playground, Pool, Recreation Facilities, Trail(s)
Builder: Pulte Homes
Community Features: Playground, Pool, Sidewalks
Days on Site: 11
Directions: From I-4, take Exit 55 onto US-27 South toward Davenport.Follow GPS to 3027 Norcott Drive, Davenport, FL 33837, in Hartford Terrace.
Disaster Mitigation: Above Flood Plain, Fire Resistant Exterior, Fire/Smoke Detection Integration
Energy Efficient: Appliances, HVAC, Insulation, Lighting, Roof, Thermostat, Water Heater, Windows
Fencing: Fenced
Flood Zone Code: X
Flooring: Carpet, Tile
Garage Dimensions: 19x20
HOA Y/N: Yes
Home Warranty Y/N: No
Lot: Corner Lot, Level, Sidewalk, Paved
Lot Dimensions: 0.15
Model: Heston
Number of Pets: 1
Other Equipment: Irrigation Equipment
Parking: Driveway, Garage Door Opener
Parking Notes: Driveway, Garage Door Opener
Patio/Porch: Covered, Rear Porch
Pets Allowed: Dogs OK, Number Limit, Yes
Pets Restrictions: See HOA Documents.
Pets Size: Small (16-35 Lbs.)
Pool: Deck, Gunite, In Ground, Outside Bath Access, Tile
Property Attached Y/N: No
Property Sub-Type: Single Family Residence
Security: Fire Sprinkler System, Smoke Detector(s)
Sewer: Public Sewer
Showing Instructions: Call Listing Agent, Lock Box Coded
Utilities: Cable Available, Electricity Available, Phone Available, Public, Sewer Connected, Underground Utilities, Water Available
Water: Public
Water Access Y/N: No
Windows: Blinds, Double Pane Windows, Insulated Windows, Low-Emissivity Windows
Room Sizes
Kitchen: 11x17
Primary Bedroom: 14x16
Great Room: 12x29
Bedroom 2: 11x11
Bedroom 3: 10x10
Bedroom 4: 10x10
Laundry: 10x6
Bathroom 2: 8x5
Balcony/Porch/Lanai: 24x8
Dinette: 11x12
Primary Bathroom: 10x13
Local Schools
High School: Haines City Senior High
Middle School: Boone Middle
Elementary School: Horizons Elementary
Listed By / Shown By
Listed By
Agency Name: AGENT TRUST REALTY CORPORATION
Agency Contact: 407-251-0669
Shown By
Agency Title: Glory International Real Estate Company
Agency Phone: 386-775-7778

3027 Norcott Drive | MLS# S5158808
This property located at 3027 Norcott Drive, Davenport, FL 33837 is currently listed for rent with an asking price of $2,200 / Monthly. Search Davenport real estate on www.gloryire.com today.