
BEDS5
BATHS5 full
SQUARE FEET3,430
MLS#TB8520585
STATUSPending
PROPERTY TYPEResidential - Single Family
SUBDIVISIONMACDILL ESTATES REV
Property Description
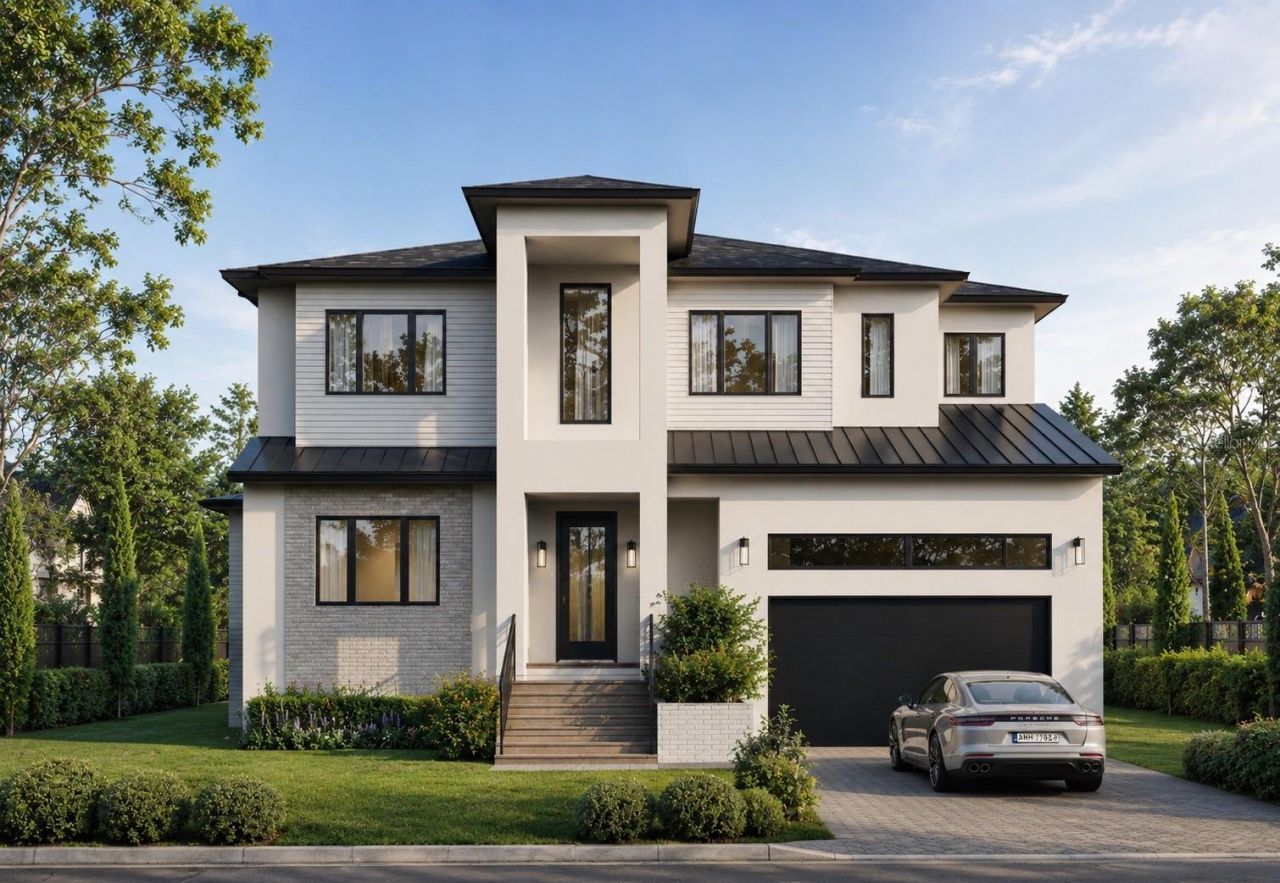
Under Construction. Just steps from Bayshore Boulevard, this semi-custom DMF Homes residence offers modern luxury on an oversized South Tampa lot, elevated above current FEMA requirements. The light-filled interior features wide-plank wood flooring, impact-rated windows, and a designer chef's kitchen with premium appliances, custom cabinetry, and a butler's pantry that flows seamlessly into the living and dining areas, anchored by a cozy fireplace. A mudroom, wine and bar area, and abundant storage add everyday functionality. The first floor also features a luxurious primary suite with a spa-inspired bath and oversized walk-in closet, along with an additional bedroom ideal for guests or a home office. Upstairs, a spacious loft is accompanied by three en-suite bedrooms, including a second primary-style suite, and a generously sized laundry room. Outside, enjoy a resort-style pool and spa with a covered lanai designed for year-round entertaining. Ideally located in sought-after Ballast Point, this exceptional home is just minutes from top-rated schools, parks, dining, shopping, and Bayshore Boulevard.
Property Features
Property Type: Residential - Single Family
Cooling: Central Air
Garage: 2 car attached
Heating: Central
Lot Size: 0.20 Acres
Roof Type: Shingle
Stories: 1.0
Taxes: $3,589
Year Built: 2026
Amenities
Ceiling Fans(s)
High Ceilings
Kitchen/Family Room Combo
Open Floorplan
Other
Primary Bedroom Main Floor
Walk-In Closet(s)
Lighting
Other
Feature Descriptions
Additional Rooms: Bonus Room
Appliances: Dishwasher, Disposal, Microwave, Other, Refrigerator, Wine Refrigerator
Builder: DMF Homes LLC
Directions: From Bayshore Blvd, head South toward W Tyson Ave, turn right onto W Helen Ave, destination will be on the left.
Exterior: Block, Frame
Fireplace: Living Room
Fireplace Y/N: Yes
Flood Zone Code: AE
Flooring: Tile, Wood
Foundation: Slab, Stem Wall
Home Warranty Y/N: No
Listing Terms: Cash, Conventional
Lot Dimensions: 0.2
Model: Custom
Other Equipment: Irrigation Equipment
Ownership: Fee Simple
Pool: In Ground
Property Attached Y/N: No
Property Sub-Type: Single Family Residence
Sewer: Public Sewer
Showing Instructions: Other
Spa: In Ground
Special Sale Provisions: None
Swimming Pool: Yes
Utilities: Cable Available, Electricity Available
Water: Public
Water Access Y/N: No
Zoning: RS-60
Listed By / Shown By
Listed By
Agency Name: BRICK STREET REALTY
Agency Contact: 727-512-6615
Shown By
Agency Title: Glory International Real Estate Co
Agency Phone: 386-775-7778

Estimate Your Payment
Estimated Payment
$ 4,257.55 per month $3,499.80 Principal & Interest $299.08 Property Tax $458.66 Homeowner's Insurance
3018 W Helen Avenue | MLS# TB8520585
This single family home located at 3018 W Helen Avenue , Tampa, FL 33611 is currently listed for sale with an asking price of $1,572,544. This property was built in 2026 and has 5 bedrooms and 5 full baths with 3430 sq. ft. W Helen Avenue is located in the MACDILL ESTATES REV subdivision. Search MACDILL ESTATES REV real estate on www.gloryire.com today.