
BEDS2
BATHS2 full 1 partial
SQUARE FEET1,120
MLS#TB8565085
STATUSActive
PROPERTY TYPEResidential - Condominium
SUBDIVISIONTHE CHARLESTON A CONDO
Property Description
Located minutes from downtown Tampa in the heart of South Tampa. This unit features quartz countertops, laminate flooring, new plantation shudders, and stainless steel appliances. Plenty of storage space with new closets installed in the extra bedroom. Updated lighting fixtures throughout the entire first floor. Washer and dryer included with an open living space and a gated carport parking space. Easy to view. Call the listing agent to book your tour of this move-in-ready home.
Property Features
Property Type: Residential - Condominium
Cooling: Central Air
Heating: Central
Lot Size: 0.01 Acres
Roof Type: Shingle
Stories: 2.0
Taxes: $7,339
Year Built: 1985
Amenities
High Ceilings
Vaulted Ceiling(s)
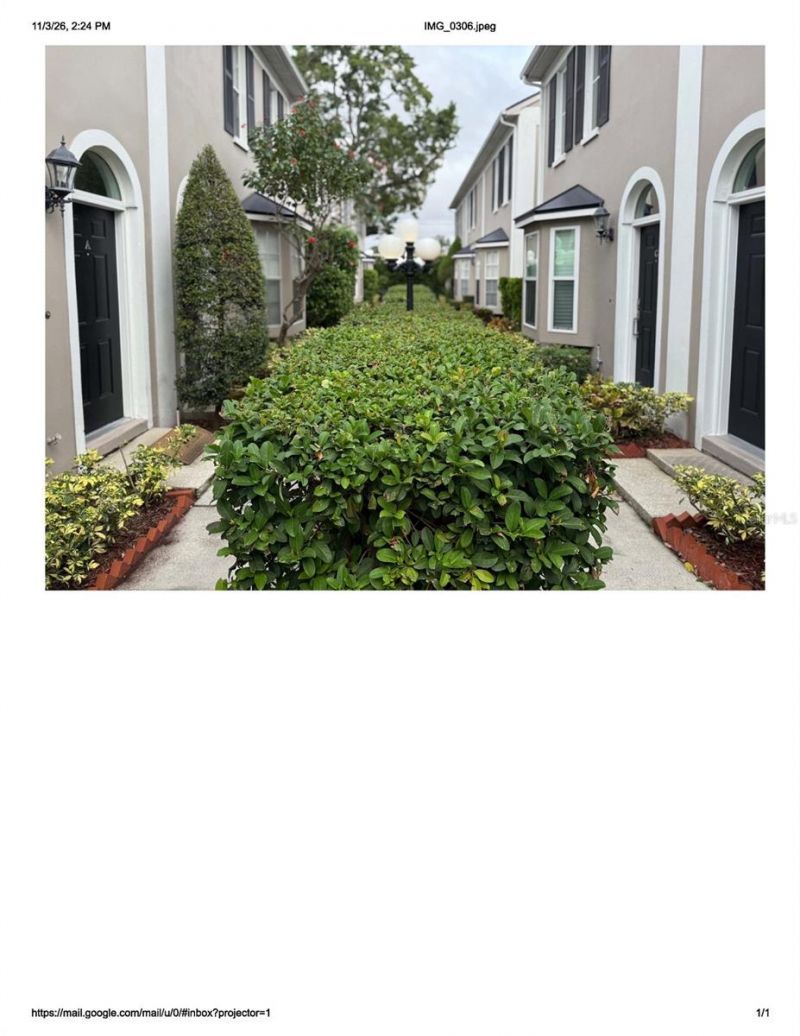
Courtyard
Feature Descriptions
Appliances: Dryer, Refrigerator, Washer
Community Features: Buyer Approval Required, Community Mailbox, Gated Community - No Guard
Condo Fee: $375/ Monthly
Days on Site: 6
Directions: From Kennedy Blvd, east just past Macdill Avenue to a right on New Jersey Avenue and left on W Cleveland Street. Guest parking on the left at the corner of Cleveland Street and New Jersey Avenue.
Exterior: Stucco
Flood Zone Code: X
Flooring: Laminate
Foundation: Block
HOA Y/N: Yes
Home Warranty Y/N: No
Listing Terms: Cash, Conventional, FHA, USDA Loan
Lot Dimensions: 0.01
Ownership: Condominium
Pets Allowed: Yes
Pets Restrictions: See condo docs.
Pets Weight (Max): 0
Property Attached Y/N: No
Property Sub-Type: Condominium
Sewer: Public Sewer
Showing Instructions: Call Listing Agent
Special Sale Provisions: None
Utilities: Cable Available, Electricity Connected, Sewer Connected, Water Connected
Water: Public
Water Access Y/N: No
Windows: Shutters
Zoning: RM-16
Room Sizes
Kitchen: 6x12
Living Room: 12x15
Primary Bedroom: 12x12
Local Schools
High School: Plant-HB
Middle School: Wilson-HB
Elementary School: Mitchell-HB
Listed By / Shown By
Listed By
Agency Name: PROCORP REALTY
Agency Contact: 727-796-2684
Shown By
Agency Title: Glory International Real Estate Company
Agency Phone: 386-775-7778

Estimate Your Payment
Estimated Payment
$ 1,605.89 per month $879.10 Principal & Interest $611.58 Property Tax $115.21 Homeowner's Insurance
3015 W Cleveland Street , Unit I | MLS# TB8565085
This condo located at 3015 W Cleveland Street , Unit I, Tampa, FL 33609 is currently listed for sale with an asking price of $395,000. This property was built in 1985 and has 2 bedrooms and 2 full and 1 partial baths with 1120 sq. ft. W Cleveland Street , Unit I is located in the THE CHARLESTON A CONDO subdivision. Search THE CHARLESTON A CONDO real estate on www.gloryire.com today.