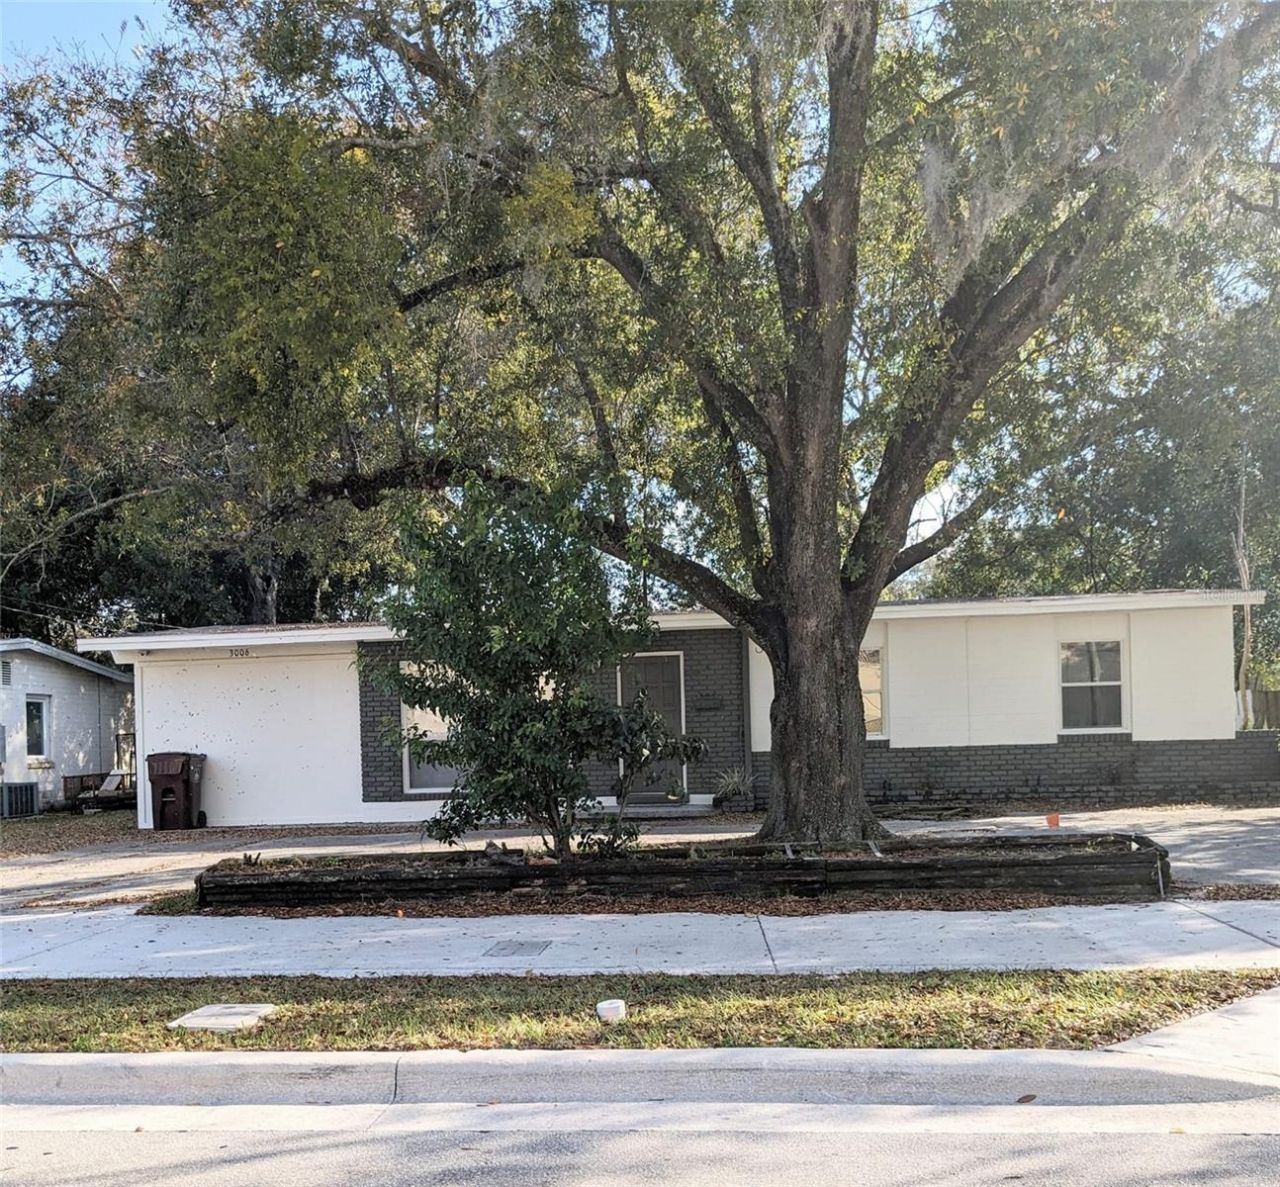

BEDS4
BATHS3 full
SQUARE FEET1,344
MLS#TB8486930
STATUSActive
PROPERTY TYPEResidential - Single Family
SUBDIVISIONCRYSTAL LAKE TERRACE
Property Description
Updated Lake Como Home with Separate In-Law Suite - Motivated Seller!Beautifully updated 4-bedroom, 3-bath home in the desirable Lake Como area of Orlando, offering a flexible layout with the option to use it as a 3-bedroom, 2-bath main home plus a separate 1-bedroom, 1-bath suite.The main home features an open floor plan, new flooring, fresh paint, and plenty of natural light. The updated kitchen includes modern cabinets, quartz countertops, and a large island. All three bathrooms have been updated, including the private bathroom in the primary bedroom.The separate suite has its own entrance, bathroom, and kitchenette, making it ideal for extended family, guests, or additional privacy.Enjoy a large, fenced backyard with plenty of room for pets, outdoor activities, and entertaining. Conveniently located near Lake Como K-8, Boone High School, Downtown Orlando, the airport, shopping, restaurants, hospitals, parks, and major roads.Move-in ready with a versatile layout to fit different living needs. The seller is motivated and will consider reasonable offers. The property is also available for lease.
Property Features
Property Type: Residential - Single Family
Cooling: Central Air
Heating: Central
Lot Size: 0.18 Acres
Roof Type: Shingle
Stories: 1.0
Taxes: $5,430
Year Built: 1957
Amenities
Ceiling Fans(s)
Kitchen/Family Room Combo
Living Room/Dining Room Combo
Open Floorplan
Storage
Feature Descriptions
Appliances: Range Hood
Days on Site: 218
Directions: I-4 to FL-408 E. Take Exit 12A toward Bumby Ave, merge onto E Anderson St.
Exterior: Block
Flood Zone Code: X
Flooring: Luxury Vinyl
Foundation: Slab
Home Warranty Y/N: No
Listing Terms: Cash, Conventional, FHA
Lot Dimensions: 0.18
Ownership: Fee Simple
Property Attached Y/N: No
Property Sub-Type: Single Family Residence
Sewer: Public Sewer
Showing Instructions: Combination Lock Box
Special Sale Provisions: None
Utilities: Cable Available, Electricity Connected, Public, Sewer Connected, Water Available
Water: Public
Water Access Y/N: No
Zoning: R-1A/AN
Room Sizes
Primary Bedroom: 13x11
Bathroom 2: 10x11
Bathroom 3: 10x10
Bedroom 4: 15x11
Living Room: 18x15
Kitchen: 12x8
Listed By / Shown By
Listed By
Agency Name: JALEXIAN ENTERPRISES LLC
Agency Contact: 813-458-1860
Shown By
Agency Title: Glory International Real Estate Company
Agency Phone: 386-775-7778

Estimate Your Payment
Estimated Payment
$ 1,522.32 per month $945.87 Principal & Interest $452.50 Property Tax $123.96 Homeowner's Insurance
3006 E Anderson Street | MLS# TB8486930
This single family home located at 3006 E Anderson Street, Orlando, FL 32803 is currently listed for sale with an asking price of $424,999. This property was built in 1957 and has 4 bedrooms and 3 full baths with 1344 sq. ft. E Anderson Street is located in the CRYSTAL LAKE TERRACE subdivision. Search CRYSTAL LAKE TERRACE real estate on www.gloryire.com today.