
BEDS3
BATHS3 full
SQUARE FEET1,996
MLS#TB8565459
STATUSActive
PROPERTY TYPEResidential - Single Family
SUBDIVISIONVILLAGE/FENNEY
Property Description
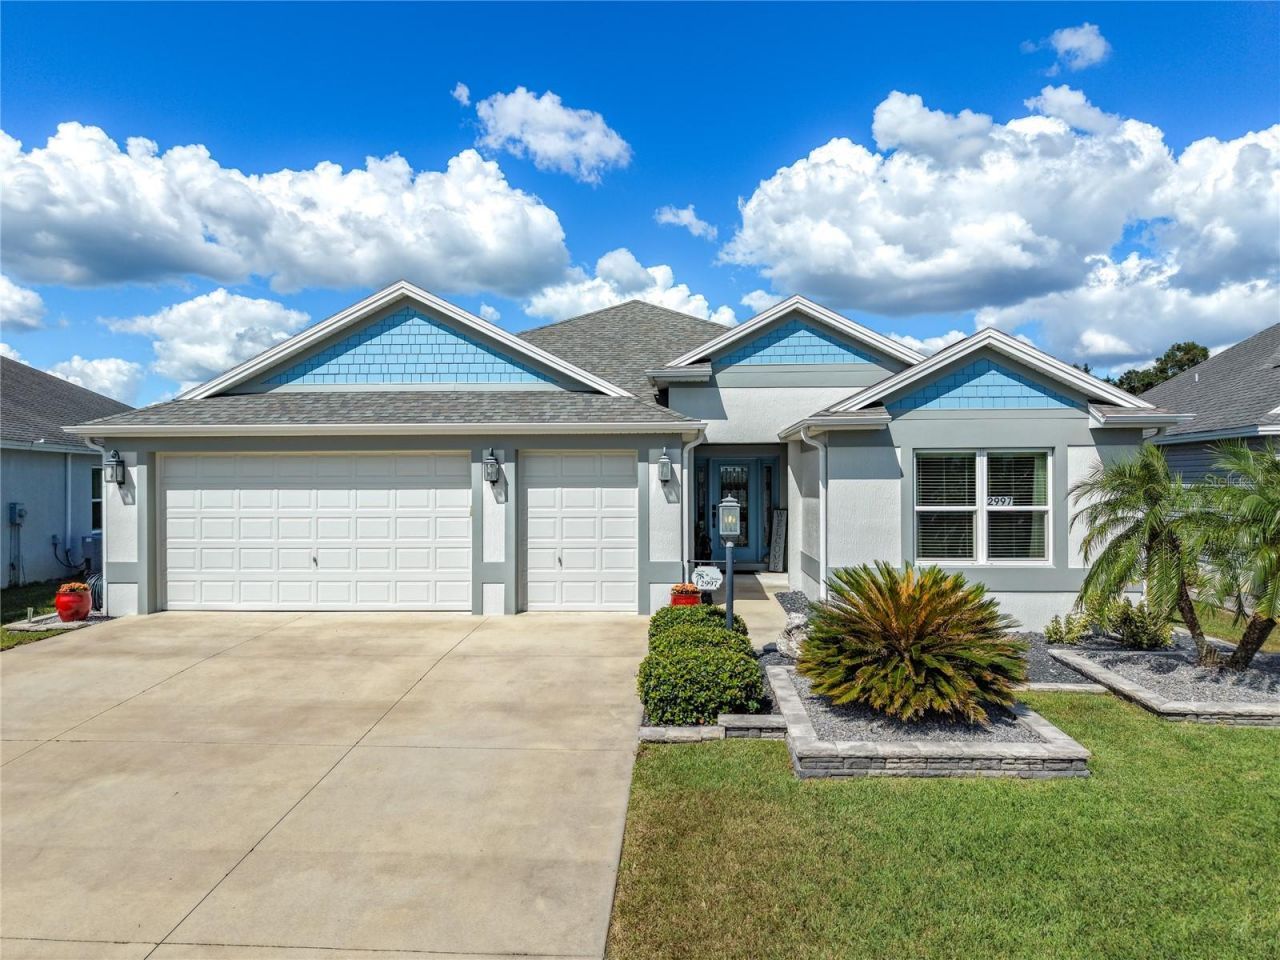
EXPANDED IRIS | OVERSIZED LOT | 3 FULL BATHS | SPECTACULAR POOL! Located in the Village of Fenney, this beautifully maintained 3-bedroom, 3-full-bath home offers 1,996 sq. ft. of climate-controlled living space, an exceptional outdoor retreat, and a spacious 2-car-plus-golf-cart garage. OUTDOOR LIVING TAKES CENTER STAGE! Completed in 2021, the expansive screened pool enclosure extends 56 feet along its longest side, with generous paver decking surrounding a 15' x 34' heated saltwater pool. Enjoy a sun shelf, swim-outs, decorative water features, and depths ranging from 4 to 5 feet. The electric pool heater and salt system are included. A separate covered lanai with ceiling fans provides shaded space for dining and relaxing. Mature landscaping enhances this oversized homesite. A GARAGE WITH ROOM FOR MORE! The spacious 2-car-plus-golf-cart garage features a 4-foot extension, 24-foot depth, higher ceiling, and 8-foot-high garage doors. The additional space provides flexibility for larger vehicles, boat storage, or multiple golf carts. When entertaining guests, the spacious driveway offers convenient additional parking for two cars and two golf carts. THREE FULL BATHROOMS - AN UNCOMMON VILLAGES FEATURE! This expanded Iris offers exceptional flexibility and privacy. The primary suite features a spacious closet and private bathroom with dual sinks, granite countertops, tiled shower, and built-in linen storage. The front guest bedroom has a 4-foot expansion, vaulted ceiling, and private ensuite bathroom with a tub/shower combination. The third bedroom features a custom built-in wall bed and desk system, both included in the sale, with a third full bathroom featuring a tiled shower nearby. A pocket door separates the two front bedrooms and bathrooms from the main living area, creating a private guest retreat. OPEN, INVITING LIVING SPACES! The living and dining areas feature elevated ceilings, crown molding, and ceramic tile flooring. The spacious kitchen offers granite countertops, a large standalone island with sink and dishwasher, a raised breakfast bar seating four, separate wall oven and cooktop, and a cabinetry pantry with pull-out shelving. All lower kitchen cabinets have pull-out shelving. An adjoining breakfast nook provides additional dining space. All three bathrooms have granite countertops. Kitchen appliances, washer, and dryer are included. THOUGHTFUL EXTRAS AND UPDATES: Indoor laundry room with overhead cabinets, whole-house three-stage water filtration, tankless natural-gas water heater, fiber-optic internet service, gutters, and separately metered irrigation supplied from community ponds. All window blinds, curtains, and rods are included. Interior painted in 2022; exterior painted in 2025. DISCOVER THE CHARM OF FENNEY! Enter beneath majestic moss-draped oaks and enjoy remarkable recreational amenities within a mile of your doorstep. Discover recreation and sports pools, a zero-entry pool, pickleball, executive golf, and Putt & Play. Gather around the community fire pit, enjoy local live music, or stroll a quarter-mile nature trail surrounding a beautiful natural spring. The best of Fenney's relaxed, recreational lifestyle is right in your neighborhood!
Property Features
Property Type: Residential - Single Family
Cooling: Central Air
Garage: 2 car attached
Heating: Central, Natural Gas
Home Style: Ranch
Lot Size: 0.18 Acres
Roof Type: Shingle
Stories: 1.0
Taxes: $7,126
Year Built: 2017
Amenities
Built-in Features
Ceiling Fans(s)
Coffered Ceiling(s)
Crown Molding
Eat-in Kitchen
High Ceilings
Kitchen/Family Room Combo
Living Room/Dining Room Combo
Open Floorplan
Primary Bedroom Main Floor
Split Bedroom
Stone Counters
Thermostat
Tray Ceiling(s)
Walk-In Closet(s)
Window Treatments
Rain Gutters
Sprinkler Metered
Feature Descriptions
Additional Rooms: Attic, Inside Utility
Appliances: Built-In Oven, Convection Oven, Cooktop, Dishwasher, Disposal, Dryer, Exhaust Fan, Gas Water Heater, Ice Maker, Microwave, Range Hood, Refrigerator, Tankless Water Heater, Washer, Water Filtration System
Association Amenities: Clubhouse, Golf Course, Other, Park, Pickleball Court(s), Pool, Recreation Facilities, Shuffleboard Court, Tennis Court(s), Trail(s)
Builder: Don SImmons
Community Features: Deed Restrictions, Fitness Center, Golf Carts OK, Golf, Park, Pool, Sidewalks, Special Community Restrictions, Tennis Court(s), Street Lights
Days on Site: 3
Directions: From US 301, travel east on Warm Springs Avenue. Turn right onto Fenney Way. Turn right onto Spanish Moss Way, then left onto Cedar Waxwing Drive. Turn right onto Spider Lily Street. Follow to 2997 Spider Lily Street.
Energy Efficient: Lighting, Thermostat, Water Heater
Exterior: Block, Stucco
Flood Zone Code: X
Flooring: Carpet, Ceramic Tile
Foundation: Slab
Garage Dimensions: 27x24
Home Warranty Y/N: No
Listing Terms: Cash, Conventional, FHA, VA Loan
Lot: Level, Oversized Lot, Paved
Lot Dimensions: 0.18
Model: Iris
Number of Pets: 2
Other Equipment: Irrigation Equipment
Other Fees: $193/ Monthly
Ownership: Fee Simple
Parking: Driveway, Garage Door Opener, Golf Cart Garage, Golf Cart Parking, Ground Level, Off Street, Oversized
Parking Notes: Driveway, Garage Door Opener, Golf Cart Garage, Golf
Patio/Porch: Covered, Enclosed, Patio, Rear Porch, Screened
Pets Allowed: Number Limit, Yes
Pets Restrictions: Maximum 2 pets per homesite. Dogs, cats, birds and fish permitted. Pets must be leashed and owners must clean up after them. See recorded deed restrictions.
Pool: In Ground, Deck, Gunite, Heated, Lighting, Pool Alarm, Salt Water, Screen Enclosure
Property Attached Y/N: No
Property Sub-Type: Single Family Residence
Security: Smoke Detector(s)
Senior Community: Yes
Sewer: Public Sewer
Showing Instructions: Appointment Only, Call Owner
Special Sale Provisions: None
Swimming Pool: Yes
Utilities: Cable Available, Electricity Available, Electricity Connected, Fiber Optics, Natural Gas Available, Natural Gas Connected, Phone Available, Public, Sewer Connected, Sprinkler Meter, Sprinkler Recycled, Underground Utilities, Water Connected
Vegetation: Mature Landscaping, Trees/Landscaped
Water: Canal/Lake For Irrigation, Public
Water Access Y/N: No
Windows: Blinds, Drapes, Insulated Windows, Rods, Window Treatments
Zoning: RES
Room Sizes
Primary Bedroom: 17.1x12.1
Living Room: 15.9x15.8
Dinette: 12.6x9.8
Primary Bedroom 2: 11.9x13.2
Bedroom 3: 12.2x11.6
Bathroom 3: 5.4x10.5
Balcony/Porch/Lanai: 29.3x14.11
Utility Room: 7x8.2
Kitchen: 12.1x13.9
Listed By / Shown By
Listed By
Agency Name: HOMECOIN.COM
Agency Contact: 888-400-2513
Shown By
Agency Title: Glory International Real Estate Company
Agency Phone: 386-775-7778

Estimate Your Payment
Estimated Payment
$ 2,454.07 per month $1,644.69 Principal & Interest $593.83 Property Tax $215.54 Homeowner's Insurance
2997 Spider Lily Street | MLS# TB8565459
This single family home located at 2997 Spider Lily Street, The Villages, FL 32163 is currently listed for sale with an asking price of $739,000. This property was built in 2017 and has 3 bedrooms and 3 full baths with 1996 sq. ft. Spider Lily Street is located in the VILLAGE/FENNEY subdivision. Search VILLAGE/FENNEY real estate on www.gloryire.com today.