
BEDS3
BATHS2 full
SQUARE FEET1,628
MLS#L4965913
STATUSActive
PROPERTY TYPEResidential - Single Family
SUBDIVISIONDELTONA LAKES
Property Description
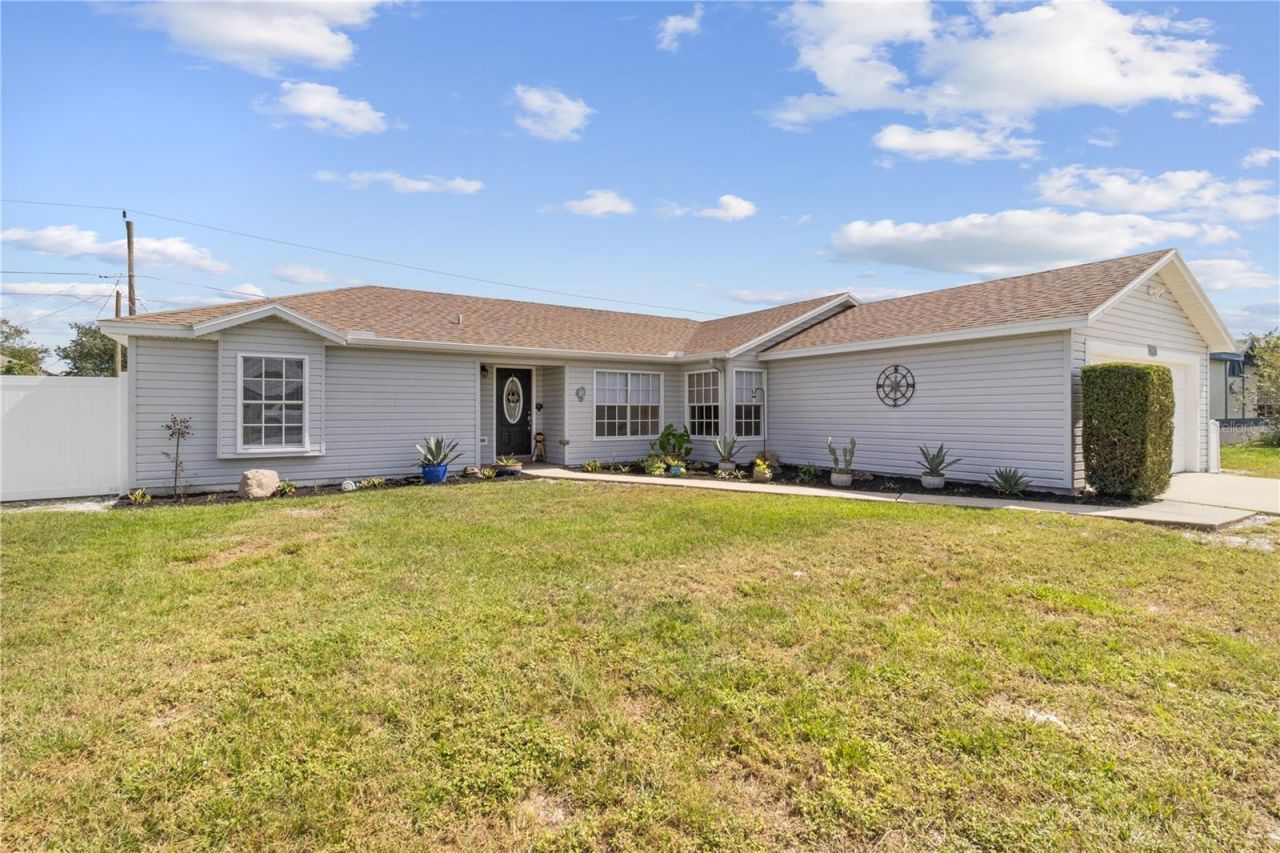
Welcome to this charming 3-bedroom, 2-bath home offering 1,628 square feet of living space in the desirable Deltona Lakes neighborhood! With attractive curb appeal and a welcoming entrance, this home makes a wonderful first impression.Step inside to an inviting foyer that opens into a thoughtfully designed split-bedroom floor plan, offering both comfort and privacy. Vaulted ceilings create an open, airy atmosphere, while the formal dining room, eat-in kitchen, and spacious family room provide plenty of space for everyday living and entertaining.The generously sized primary suite offers a relaxing retreat, complete with a walk-in closet and private en-suite bathroom. Two additional bedrooms and a full bath are conveniently situated on the opposite side of the home. An indoor laundry room adds everyday convenience.Step outside and discover a backyard designed for enjoying Florida living! The spacious, fully fenced yard features a beautiful gazebo, perfect for hosting gatherings, celebrating special occasions, or simply relaxing with family and friends. A dedicated fire pit area provides another inviting space to unwind and enjoy evenings under the stars.With its inviting layout, spacious outdoor entertaining areas, and charming neighborhood setting, this home offers a wonderful combination of comfort, functionality, and Florida lifestyle. Schedule your private showing today!
Property Features
Property Type: Residential - Single Family
Cooling: Central Air
Garage: 2 car attached
Heating: Central
Lot Size: 0.23 Acres
Roof Type: Shingle
Stories: 1.0
Taxes: $1,071
Year Built: 1990
Amenities
Ceiling Fans(s)
None
Feature Descriptions
Appliances: Range, Refrigerator
Directions: From Orlando, take I-4 East to Exit 114 (Howland Blvd). Turn right onto Howland Blvd, left onto Catalina Blvd, right onto Lake Helen Osteen Rd, left onto Haulover Blvd, right onto Courtland Blvd, left onto N Covington Dr, and right onto Gimlet Dr. Continu
Exterior: Vinyl Siding
Flood Zone Code: X
Flooring: Laminate, Tile
Foundation: Slab
Home Warranty Y/N: No
Listing Terms: Cash, Conventional, FHA, VA Loan
Lot Dimensions: 0.23
Number of Septics: 1
Other Equipment: None
Ownership: Fee Simple
Property Attached Y/N: No
Property Sub-Type: Single Family Residence
Sewer: Septic Tank
Showing Instructions: Appointment Only
Special Sale Provisions: None
Utilities: Cable Available, Cable Connected, Electricity Connected
Water: Public
Water Access Y/N: No
Zoning: R-1
Room Sizes
Primary Bedroom: 11x12
Family Room: 15x18
Kitchen: 10x14
Listed By / Shown By
Listed By
Agency Name: KELLER WILLIAMS REALTY
Agency Contact: 863-577-1234
Shown By
Agency Title: Glory International Real Estate Company
Agency Phone: 386-775-7778

Estimate Your Payment
Estimated Payment
$ 831.83 per month $656.54 Principal & Interest $89.25 Property Tax $86.04 Homeowner's Insurance
2957 Gimlet Drive | MLS# L4965913
This single family home located at 2957 Gimlet Drive , Deltona, FL 32738 is currently listed for sale with an asking price of $295,000. This property was built in 1990 and has 3 bedrooms and 2 full baths with 1628 sq. ft. Gimlet Drive is located in the DELTONA LAKES subdivision. Search DELTONA LAKES real estate on www.gloryire.com today.