
BEDS3
BATHS3 full 1 partial
SQUARE FEET3,094
MLS#A4709401
STATUSPending
PROPERTY TYPEResidential - Single Family
SUBDIVISIONDESOTO ACRES
Property Description
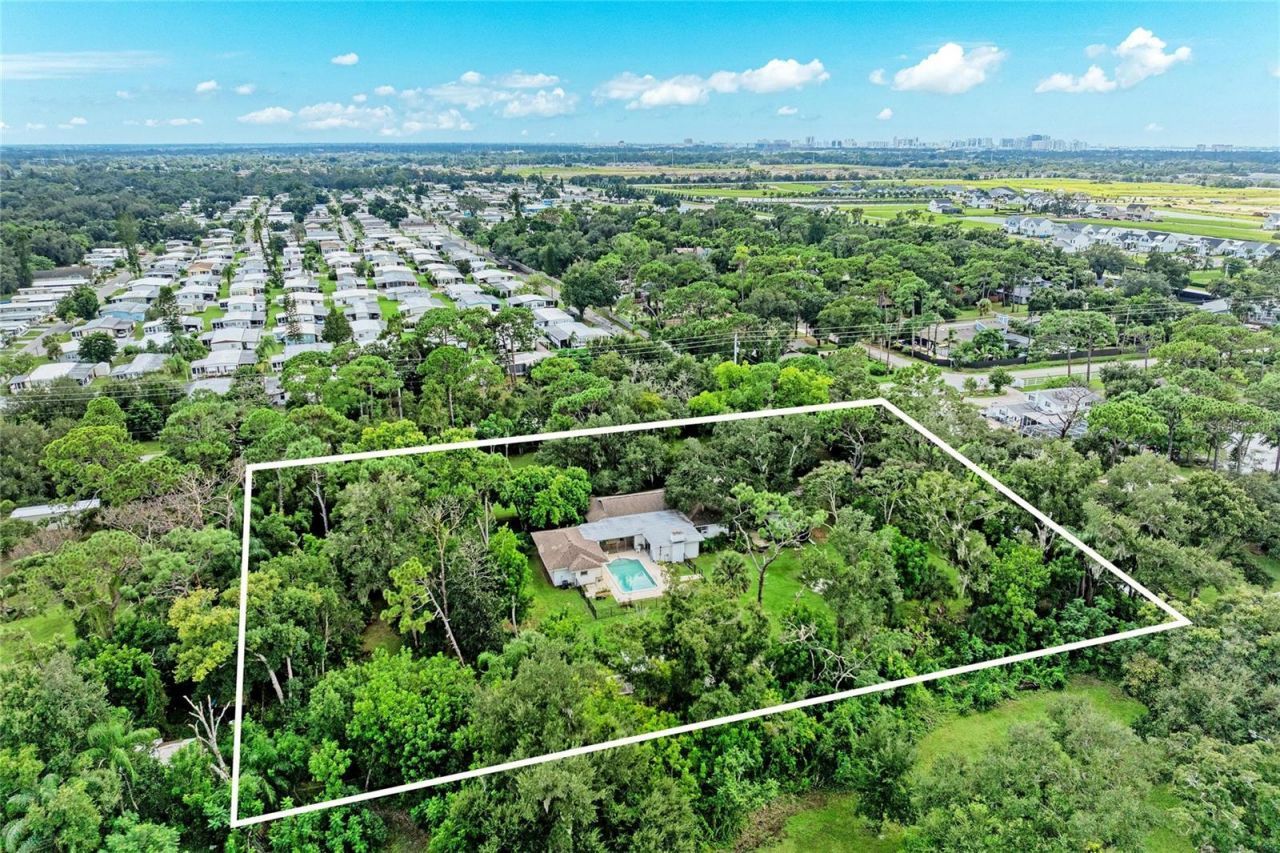
Under contract-accepting backup offers. A rare opportunity to own more than 2 acres in Desoto Acres! Surrounded by mature trees, lush tropical vegetation, and established landscaping, this 3-bedroom, 3.5-bath home offers privacy, space, and tremendous potential for the buyer ready to bring new life to a property with plenty of possibilities. The grounds feature a private swimming pool with a spacious surrounding deck, while the expansive yard provides room to enjoy the outdoors and envision your own Florida retreat. It is only 5 miles to downtown Sarasota and 3 miles to SRQ airport. Inside, the home offers generous living and dining areas, a fireplace, and sliding glass doors that connect the living space to the pool area. The existing layout and features provide a starting point for a comprehensive renovation tailored to your vision. The home does require substantial updating and improvements, making this an opportunity best suited for investors, renovators, or buyers looking to transform a property to their own specifications.The real highlight is the land. With over 2 acres, mature shade trees, and a naturally private setting, this property offers a sense of space that is increasingly difficult to find. Explore the possibilities of renovating the existing residence, enhancing the pool and outdoor living areas, and creating a distinctive estate property in Desoto Acres.Offered as part of an estate and sold in its current condition. Buyers should conduct all inspections and due diligence regarding the home's condition, property boundaries, zoning, and any proposed improvements. Bring your vision and discover the potential of this unique acreage property.
Property Features
Property Type: Residential - Single Family
Cooling: Central Air, Wall/Window Unit(s)
Fenced: Yes
Garage: 2 car attached
Heating: Central, Ductless
Home Style: Ranch
Lot Size: 2.23 Acres
Roof Type: Shingle
Stories: 1.0
Taxes: $3,484
Year Built: 1972
Amenities
Ceiling Fans(s)
Laminate Counters
Living Room/Dining Room Combo
Fire Pit
Feature Descriptions
Additional Rooms: Attic, Bonus Room, Breakfast Room Separate, Den/Library/Office, Family Room, Florida Room, Formal Dining Room Separate, Interior In-Law Suite w/Private Entry, Storage Rooms
Appliances: Dishwasher, Dryer, Range, Refrigerator
Days on Site: 16
Directions: University parkway to south on Lockwood Ridge Rd. Turn west onto 47th st. to property address on the right!
Exterior: Block, Stucco
Fencing: Chain Link
Fireplace: Family Room, Masonry, Wood Burning
Fireplace Y/N: Yes
Flood Zone Code: X
Flooring: Concrete, Laminate, Linoleum
Foundation: Slab
HOA Fee: 35/ Annually
HOA Y/N: Yes
Home Warranty Y/N: No
Horse Amenities: None
Listing Terms: Cash, Other, Private Financing Available
Lot: Greenbelt, Near Golf Course, Private, Zoned for Horses
Lot Dimensions: 2.23
Number of Septics: 1
Number of Wells: 1
Other Equipment: Fire Pit
Other Structures: Gazebo, Shed(s), Storage
Ownership: Fee Simple
Patio/Porch: Front Porch, Rear Porch
Pets Allowed: Cats OK, Dogs OK
Pool: In Ground, Gunite
Property Attached Y/N: No
Property Sub-Type: Single Family Residence
Security: Security Gate
Sewer: Septic Tank
Showing Instructions: Supra Lock Box
Special Sale Provisions: None
Swimming Pool: Yes
Utilities: BB/HS Internet Available, Cable Connected, Electricity Connected, Water Connected
Vegetation: Mature Landscaping, Oak Trees, Trees/Landscaped
Water: Private, Well
Water Access Y/N: No
Zoning: RE1
Room Sizes
Kitchen: 12x22
Primary Bedroom: 20x20
Living Room: 12x18
Local Schools
High School: Booker High
Middle School: Booker Middle
Elementary School: Emma E. Booker Elementary
Listed By / Shown By
Listed By
Agency Name: RE/MAX ALLIANCE GROUP
Agency Contact: 941-758-7777
Shown By
Agency Title: Glory International Real Estate Company
Agency Phone: 386-775-7778

Estimate Your Payment
Estimated Payment
$ 2,140.50 per month $1,635.79 Principal & Interest $290.33 Property Tax $214.38 Homeowner's Insurance
2953 47th Street | MLS# A4709401
This single family home located at 2953 47th Street, Sarasota, FL 34234 is currently listed for sale with an asking price of $735,000. This property was built in 1972 and has 3 bedrooms and 3 full and 1 partial baths with 3094 sq. ft. 47th Street is located in the DESOTO ACRES subdivision. Search DESOTO ACRES real estate on www.gloryire.com today.