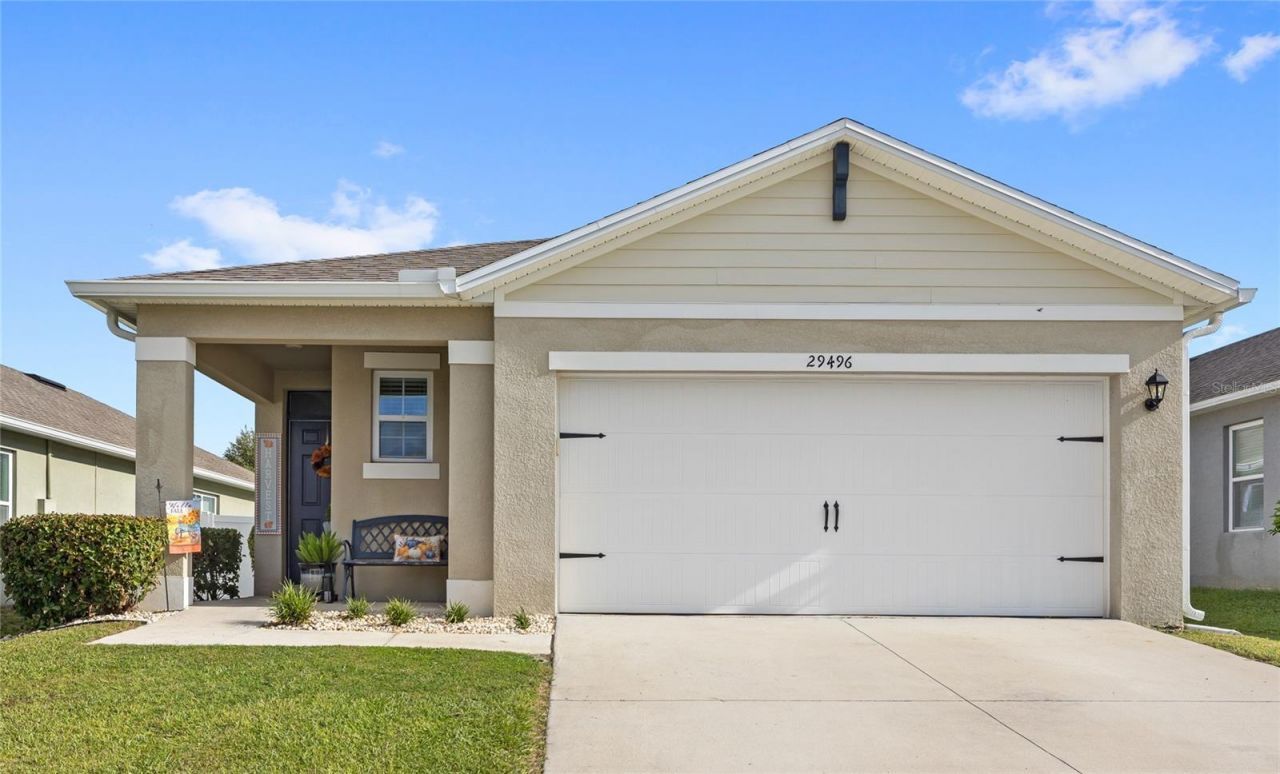

BEDS3
BATHS2 full
SQUARE FEET1,645
MLS#O6442541
STATUSActive
PROPERTY TYPEResidential - Single Family
SUBDIVISIONLAKE DENHAM ESTATES
Property Description
Welcome to Lake Denham Estates, where this immaculate 3-bedroom, 2-bath Jemison offers a USDA 0% down financing option for qualified buyers, along with seller-offered closing cost assistance.Beautiful curb appeal welcomes you into 1,645 square feet of thoughtfully designed living space. A spacious entry and wide hallways lead to an open living and dining area overlooking the expansive, fully fenced backyard. The kitchen offers abundant cabinet space, a large walk-in pantry, and a gas range. A dedicated laundry room, ample storage, smart home features, a sprinkler system, and a tankless gas water heater add everyday convenience.The desirable split floor plan gives everyone room to spread out. One bedroom and a full bath sit in their own wing, while another bedroom with French doors makes a wonderful guest room or home office. The spacious primary suite features a walk-in closet and an en suite bath with double sinks, a private water closet, and a walk-in shower. Out back, the covered lanai is the perfect place to relax and enjoy the generous yard.Lake Denham Estates offers a community pool overlooking a conservation area and a playground, with shopping, dining, and major Central Florida routes nearby. Whether you're searching for a primary residence, second home, or investment property, come see all this home has to offer. Schedule your private showing today and ask about the available financing and closing cost options!
Property Features
Property Type: Residential - Single Family
Cooling: Central Air
Fenced: Yes
Garage: 2 car attached
Heating: Central
Lot Size: 0.17 Acres
Roof Type: Shingle
Stories: 1.0
Taxes: $3,369
Year Built: 2020
Amenities
Ceiling Fans(s)
Eat-in Kitchen
Kitchen/Family Room Combo
Living Room/Dining Room Combo
Open Floorplan
Split Bedroom
Thermostat
Walk-In Closet(s)
Private Yard
Rain Gutters
Sidewalk
Feature Descriptions
Appliances: Dishwasher, Dryer, Microwave, Range, Refrigerator, Washer
Association Amenities: Playground, Pool
Community Features: Playground, Pool
Days on Site: 19
Directions: From SR-408 W, take exit 285 onto US-27 toward Leesburg, turn right onto US-27 toward Leesburg, turn left onto Armoyan Blvd, turn right onto Chickadee Pl, turn left onto Caspian St, the destination is on your right.
Exterior: Block, Stucco
Fencing: Vinyl
Flood Zone Code: X
Flooring: Carpet, Tile
Foundation: Slab
HOA Fee: 690/ Annually
HOA Y/N: Yes
Home Warranty Y/N: No
Listing Terms: Cash, Conventional, FHA, USDA Loan, VA Loan
Lot Dimensions: 0.17
Other Equipment: Private Yard
Ownership: Fee Simple
Patio/Porch: Covered, Rear Porch
Pets Allowed: Yes
Pets Restrictions: Buyer to verify any and all pet restrictions directly with the HOA
Property Attached Y/N: No
Property Sub-Type: Single Family Residence
Sewer: Public Sewer
Showing Instructions: ShowingTime
Special Sale Provisions: None
Utilities: Public
Water: Public
Water Access Y/N: No
Local Schools
High School: Leesburg High
Middle School: Oak Park Middle
Elementary School: Leesburg Elementary
Listed By / Shown By
Listed By
Agency Name: REAL BROKER, LLC
Agency Contact: 855-450-0442
Shown By
Agency Title: Glory International Real Estate Company
Agency Phone: 386-775-7778

Estimate Your Payment
Estimated Payment
$ 997.91 per month $634.06 Principal & Interest $280.75 Property Tax $83.10 Homeowner's Insurance
29496 Caspian Street | MLS# O6442541
This single family home located at 29496 Caspian Street , Leesburg, FL 34748 is currently listed for sale with an asking price of $284,900. This property was built in 2020 and has 3 bedrooms and 2 full baths with 1645 sq. ft. Caspian Street is located in the LAKE DENHAM ESTATES subdivision. Search LAKE DENHAM ESTATES real estate on www.gloryire.com today.