
BEDS6
BATHS3 full
SQUARE FEET3,842
MLS#O6444858
STATUSActive
PROPERTY TYPEResidential - Single Family
SUBDIVISIONFORESTWOOD PLACE
Property Description
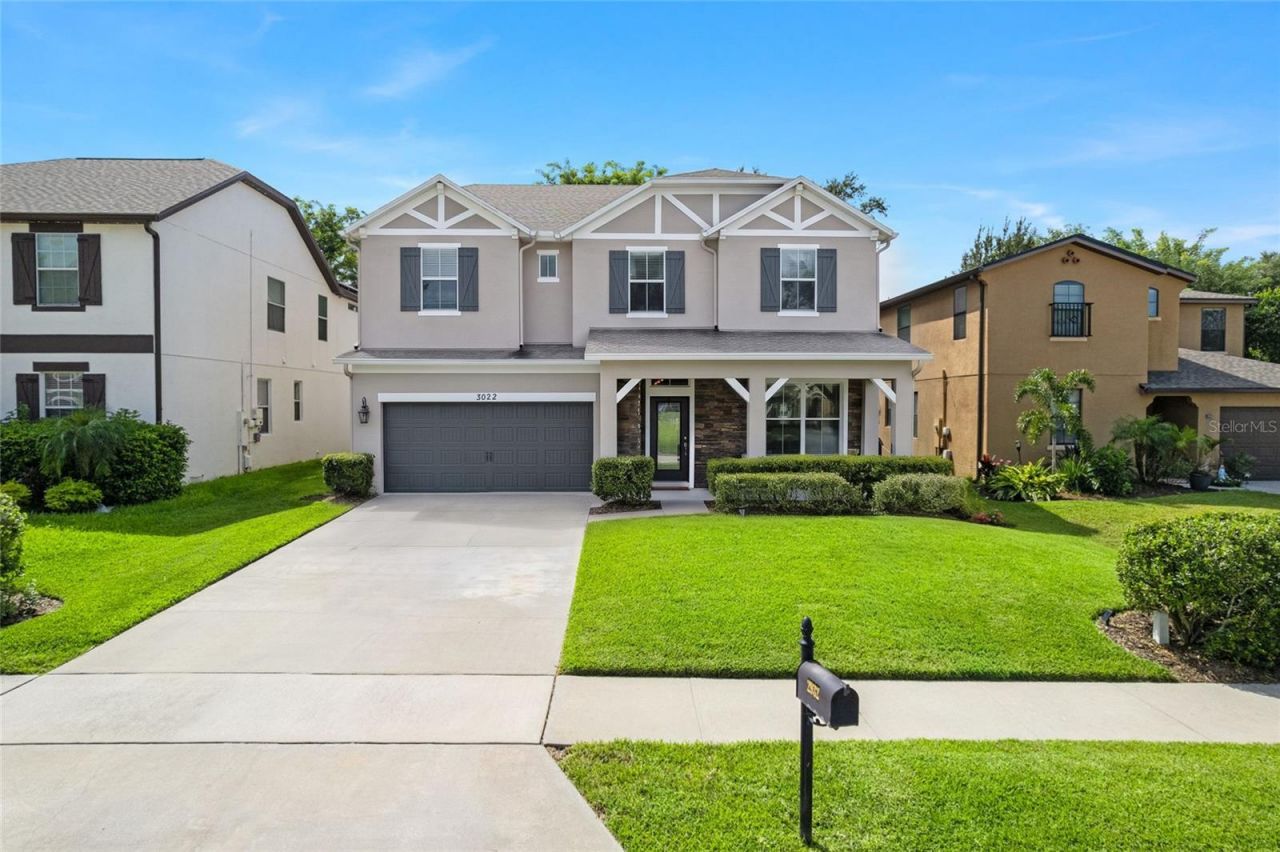
Virtually Staged. ONE-OF-A-KIND and designed with room for everyone. This custom two-story home combines generous living space, exceptional storage, and thoughtful details throughout. The open kitchen, dining, and living areas create an ideal setting for everyday lifeand entertaining, with granite countertops, stainless steel appliances, a large island, and an oversized walk-in pantry. A stunning custom library features floor-to-ceiling built-ins and oversized glass French doors. A main-floor bedroom and full bath offer excellent flexibility for guests or multigenerational living. The spacious primary suite is filled with natural light and includes dualwalk-in closets, dual vanities, a soaking tub, and separate shower. French doors extend theliving space to a covered lanai and private backyard ideal for relaxing or entertaining. Tucked into Forestwood Place just off Maitland Boulevard, minutes from I-4, shopping, and dining. Schedule your private showing today.
Property Features
Property Type: Residential - Single Family
Cooling: Central Air
Garage: 2 car attached
Heating: Electric
Lot Size: 0.17 Acres
Roof Type: Shingle
Stories: 2.0
Taxes: $5,510
Year Built: 2013
Amenities
Built-in Features
Crown Molding
Eat-in Kitchen
High Ceilings
Living Room/Dining Room Combo
Open Floorplan
Solid Wood Cabinets
Split Bedroom
Stone Counters
Tray Ceiling(s)
Walk-In Closet(s)
Courtyard
Garden
Private Mailbox
Private Yard
Feature Descriptions
Appliances: Dishwasher, Disposal, Dryer, Microwave, Range, Refrigerator
Community Features: Deed Restrictions, Street Lights
Days on Site: 9
Directions: Take I-4 to Maitland Blvd. West(414) Exit onto 434 ramp and make a left. Community is 1 mile down on the right side.
Exterior: Block
Fireplace: Electric
Fireplace Y/N: Yes
Flood Zone Code: X
Flooring: Carpet, Ceramic Tile, Hardwood
Foundation: Slab
HOA Fee: 65/ Monthly
HOA Y/N: Yes
Home Warranty Y/N: No
Listing Terms: Cash, Conventional, FHA, VA Loan
Lot: Sidewalk, Paved
Lot Dimensions: 0.17
Number of Pets: 3
Other Equipment: Private Yard
Ownership: Fee Simple
Patio/Porch: Covered, Porch
Pets Allowed: Breed Restrictions, Yes
Pets Restrictions: buyer to verify with HOA
Property Attached Y/N: Yes
Property Sub-Type: Single Family Residence
Sewer: Public Sewer
Showing Instructions: ShowingTime
Special Sale Provisions: None
Utilities: BB/HS Internet Available, Cable Connected, Electricity Connected, Public, Water Available, Water Connected
Water: Public
Water Access Y/N: No
Windows: Blinds, Thermal Windows
Zoning: R-1
Room Sizes
Bedroom 2: 11x15
Bedroom 3: 11x15
Bedroom 4: 14x18
Bedroom 5: 14x20
Dining Room: 13x12
Kitchen: 14x15
Living Room: 18x29
Primary Bathroom: 14x11
Primary Bedroom: 25x17
Office: 12x24
Bathroom 1: 6x9
Bedroom 1: 11x12
Bathroom 2: 12x12
Local Schools
High School: Wekiva High
Middle School: Lockhart Middle
Elementary School: Riverside Elem
Listed By / Shown By
Listed By
Agency Name: LPT REALTY, LLC
Agency Contact: 877-366-2213
Shown By
Agency Title: Glory International Real Estate Company
Agency Phone: 386-775-7778

Estimate Your Payment
Estimated Payment
$ 2,470.44 per month $1,778.23 Principal & Interest $459.17 Property Tax $233.04 Homeowner's Insurance
2932 Whistlewood Drive | MLS# O6444858
This single family home located at 2932 Whistlewood Drive, Orlando, FL 32810 is currently listed for sale with an asking price of $799,000. This property was built in 2013 and has 6 bedrooms and 3 full baths with 3842 sq. ft. Whistlewood Drive is located in the FORESTWOOD PLACE subdivision. Search FORESTWOOD PLACE real estate on www.gloryire.com today.