
BEDS2
BATHS1 full
SQUARE FEET1,111
MLS#O6441128
STATUSActive
PROPERTY TYPEResidential - Single Family
SUBDIVISIONARDMORE TERRACE 1ST
Property Description
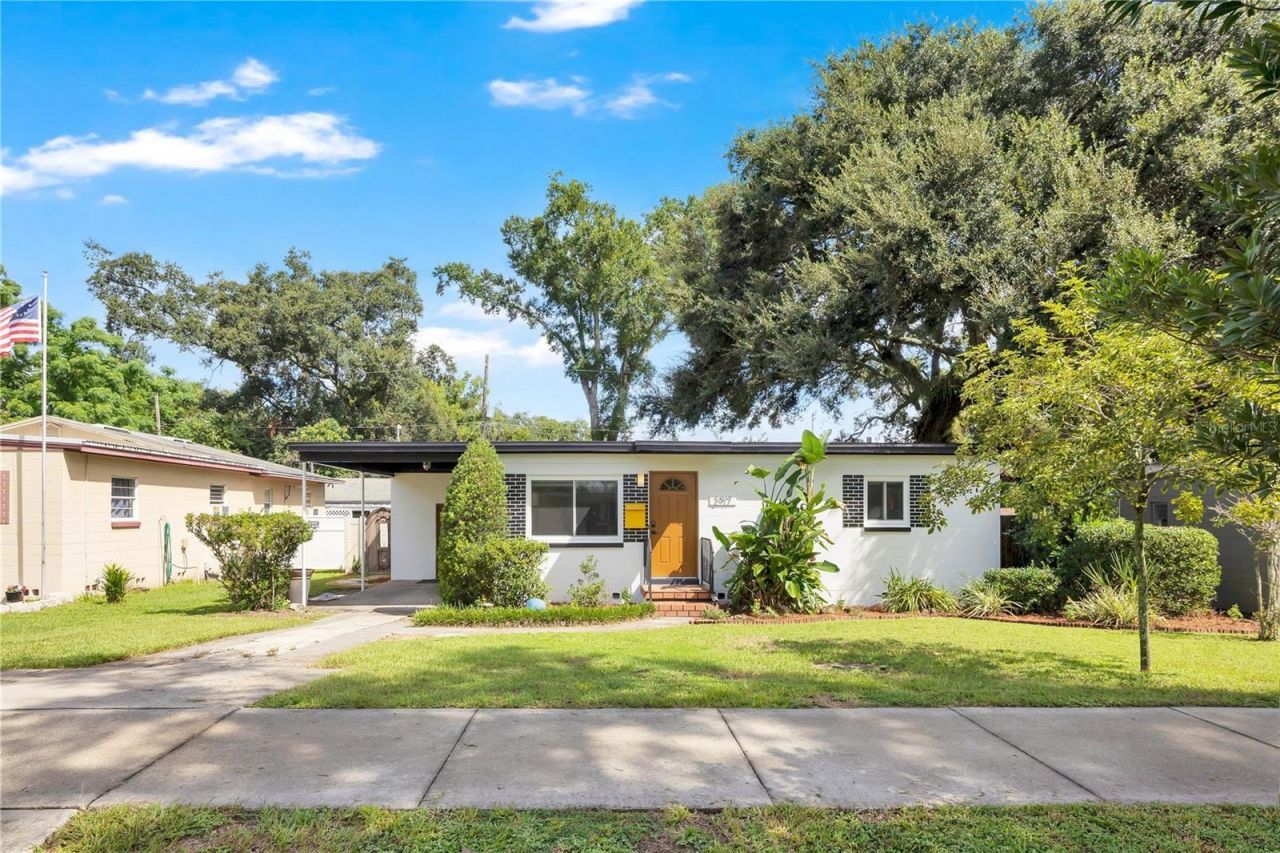
Welcome to 2917 Pickfair Street! This 2-bedroom, 1-bath home in Ardmore Terrace features original hardwood flooring, fresh exterior paint, a renovated bathroom, granite countertops, and Shaker-style cabinetry. In addition to the main living areas, a separate bonus room provides valuable extra living space with flexibility for a variety of uses. The fully fenced backyard offers plenty of outdoor space with a patio, fire pit, and large storage shed. Conveniently located near Downtown Orlando, the Milk District, SoDo, shopping, dining, and major roadways. Schedule your showing today!
Property Features
Property Type: Residential - Single Family
Cooling: Central Air
Fenced: Yes
Heating: Central, Electric
Home Style: Mid-Century Modern, Other, Traditional
Lot Size: 0.19 Acres
Roof Type: Other, Shingle
Stories: 1.0
Taxes: $5,863
Year Built: 1958
Amenities
Ceiling Fans(s)
Stone Counters
Thermostat
Lighting
Other
Sidewalk
Storage
Feature Descriptions
Appliances: Dishwasher, Dryer, Microwave, Range, Refrigerator, Washer
Community Features: Sidewalks, Street Lights
Days on Site: 32
Directions: From S. Crystal Lake Drive: S Crystal Lake Dr. - Head north on S Crystal Lake Dr - Turn left onto Pickfair St - Home will be on the right.
Disaster Mitigation: Above Flood Plain, Fire Resistant Exterior
Exterior: Block, Concrete
Fencing: Fenced, Vinyl
Flood Zone Code: X
Flooring: Tile, Vinyl, Wood
Foundation: Crawlspace
Home Warranty Y/N: No
Listing Terms: Cash, Conventional, FHA, VA Loan
Lot: City Limits, Landscaped, Level, Sidewalk, Paved
Lot Dimensions: 0.19
Number of Pets: 6
Other Structures: Shed(s), Storage
Ownership: Fee Simple
Parking: Driveway, Other
Parking Notes: Driveway, Other
Patio/Porch: Covered, Front Porch, Patio
Pets Allowed: Cats OK, Dogs OK, Number Limit, Yes
Pets Restrictions: Verify with City/County Code.
Pets Size: Extra Large (101+ Lbs.)
Pets Weight (Max): 999
Property Attached Y/N: No
Property Sub-Type: Single Family Residence
Sewer: Public Sewer
Showing Instructions: Sentri Lock Box,24 Hour Notice, ShowingTime
Special Sale Provisions: None
Utilities: BB/HS Internet Available, Cable Available, Electricity Available, Electricity Connected, Phone Available, Public, Sewer Available, Sewer Connected, Water Available, Water Connected
Vegetation: Mature Landscaping, Oak Trees, Trees/Landscaped
Water: Public
Water Access Y/N: No
Windows: Blinds
Zoning: R-1A/AN
Room Sizes
Living Room: 15x18
Kitchen: 8x9
Family Room: 19x11
Dining Room: 10x13
Primary Bedroom: 14x9
Bedroom 2: 10x11
Bathroom 1: 7x5
Local Schools
High School: Boone High
Middle School: Lake Como School K-8
Elementary School: Lake Como Elem
Listed By / Shown By
Listed By
Agency Name: CITARELLI REALTY GROUP LLC
Agency Contact: 321-303-4238
Shown By
Agency Title: Glory International Real Estate Company
Agency Phone: 386-775-7778

Estimate Your Payment
Estimated Payment
$ 1,608.75 per month $990.38 Principal & Interest $488.58 Property Tax $129.79 Homeowner's Insurance
2917 Pickfair Street | MLS# O6441128
This single family home located at 2917 Pickfair Street , Orlando, FL 32803 is currently listed for sale with an asking price of $445,000. This property was built in 1958 and has 2 bedrooms and 1 full baths with 1111 sq. ft. Pickfair Street is located in the ARDMORE TERRACE 1ST subdivision. Search ARDMORE TERRACE 1ST real estate on www.gloryire.com today.