
BEDS4
BATHS3 full
SQUARE FEET2,710
MLS#TB8529238
STATUSActive
PROPERTY TYPEResidential - Single Family
SUBDIVISIONPALMA CEIA PARK
Property Description
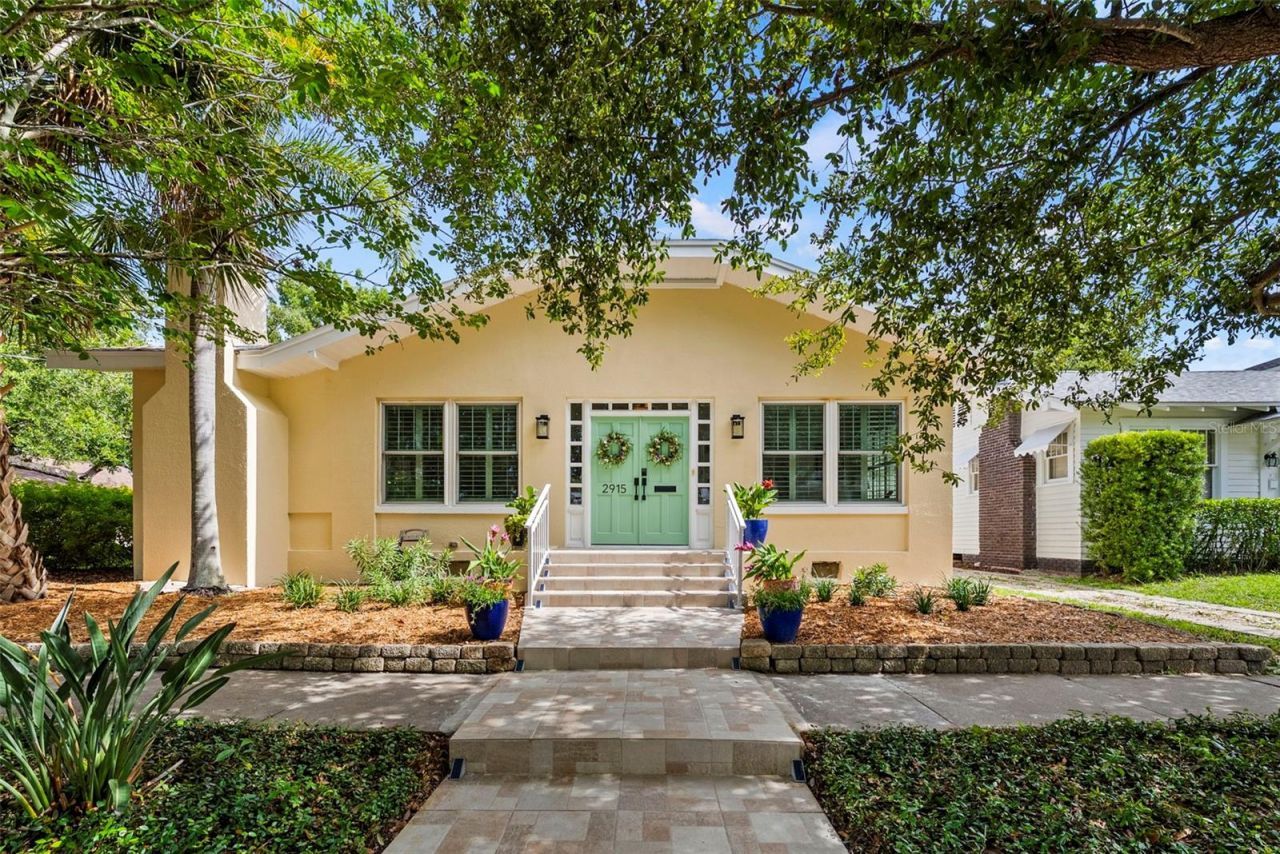
Charming vintage bungalow! Gleaming hardwood floors, moldings, and fireplaces, all situated in this prime Palma Ceia location!This beautifully maintained home boasts an almost new roof, updated wiring and plumbing, two new bathrooms, and fresh paint. The flawlessly renovated kitchen will satisfy the most discerning chefs: beautiful cherry cabinets with pull-outs, induction cooktop and convection oven, TWO sinks, and stunning stone countertops. The serpentinite stone has a leathered finish that retains the color and character of the stone, while sealing the surface and making clean-up a breeze. The large island is surrounded by extensive cabinetry with tons of storage.Both the formal living room and casual area boast fireplaces (one functional, one decorative) for a cozy ambiance. Lots of windows with extensive use of plantation shutters make the house light and bright, and all have been updated to hurricane impact strength, so they are energy efficient and quiet. Generous closets and an attached 2-car garage offer options for storage.The spacious master and two other bedrooms are downstairs. Upstairs could be a fourth bedroom or very generous guest suite. The location on a corner lot provides easy access to Westshore or the downtown business area.
Property Features
Property Type: Residential - Single Family
Cooling: Central Air
Fenced: Yes
Garage: 2 car attached
Heating: Central, Electric, Heat Pump
Home Style: Bungalow
Lot Size: 0.11 Acres
Roof Type: Shingle
Stories: 2.0
Taxes: $7,414
Year Built: 1924
Amenities
Crown Molding
Primary Bedroom Main Floor
Solid Surface Counters
Split Bedroom
Stone Counters
Courtyard
French Doors
Sidewalk
Feature Descriptions
Appliances: Dishwasher, Disposal, Range, Refrigerator
Community Features: Park, Playground, Sidewalks
Directions: From Kennedy Blvd, South on Mac Dill, East (left) on Angeles
Disaster Mitigation: Above Flood Plain
Fencing: Other
Fireplace: Decorative, Family Room, Living Room, Wood Burning
Fireplace Y/N: Yes
Flood Zone Code: X
Flooring: Ceramic Tile, Wood
Foundation: Crawlspace, Pillar/Post/Pier, Stem Wall
Home Warranty Y/N: No
Listing Terms: Cash, Conventional
Lot: Corner Lot, City Limits, Landscaped, Level, Near Public Transit, Sidewalk, Paved
Lot Dimensions: 0.11
Ownership: Fee Simple
Parking: Driveway, Garage Door Opener, Garage Faces Side, On Street
Parking Notes: Driveway, Garage Door Opener, Garage Faces Side, On S
Patio/Porch: Patio
Pets Allowed: Yes
Property Attached Y/N: No
Property Sub-Type: Single Family Residence
Sewer: Public Sewer
Showing Instructions: Appointment Only, Call Listing Agent
Special Sale Provisions: None
Utilities: Cable Connected, Electricity Connected, Sewer Connected, Water Connected
Vegetation: Mature Landscaping, Trees/Landscaped
Water: Public
Water Access Y/N: No
Windows: Double Pane Windows, Drapes, ENERGY STAR Qualified Windows, Low-Emissivity Windows, Window Treatments
Zoning: RS-50
Room Sizes
Living Room: 17x15
Dining Room: 15x13
Kitchen: 15x16
Family Room: 19x9
Florida Room: 9x27
Primary Bedroom: 9x18
Bedroom 2: 13x12
Bedroom 3: 13x11
Bedroom 4: 18x15
Local Schools
High School: Plant-HB
Middle School: Wilson-HB
Elementary School: Mitchell-HB
Listed By / Shown By
Listed By
Agency Name: SMITH & ASSOCIATES REAL ESTATE
Agency Contact: 813-839-3800
Shown By
Agency Title: Glory International Real Estate Co
Agency Phone: 386-775-7778

Estimate Your Payment
Estimated Payment
$ 3,890.24 per month $2,893.24 Principal & Interest $617.83 Property Tax $379.17 Homeowner's Insurance
2915 W Angeles Street | MLS# TB8529238
This single family home located at 2915 W Angeles Street, Tampa, FL 33629 is currently listed for sale with an asking price of $1,300,000. This property was built in 1924 and has 4 bedrooms and 3 full baths with 2710 sq. ft. W Angeles Street is located in the PALMA CEIA PARK subdivision. Search PALMA CEIA PARK real estate on www.gloryire.com today.