
BEDS4
BATHS2 full 1 partial
SQUARE FEET1,949
MLS#O6457826
STATUSActive
PROPERTY TYPEResidential - Single Family
SUBDIVISIONDEAN RIVER
Property Description
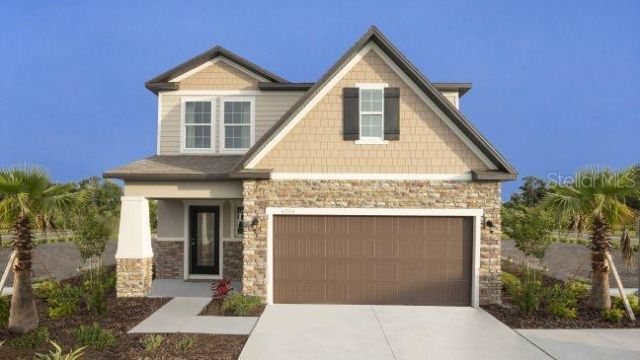
Pre-Construction. To be built. Ready to experience effortless modern living in DeLand's premier community? Welcome to the stunning Glendale G floor plan, located at 2915 Katie Ann Way in the highly sought-after community of Hontoon Reserve! This thoughtfully designed 4-bedroom, 2.5-bathroom two-story block home offers 1,949 sq. ft. of heated living space.Inside, you'll find gorgeous wood-like tile flooring, sleek quartz countertops, and an enclosed primary shower with elegant wall tile. Designed for convenience and peace of mind, this home includes a smart home package featuring Deako switches, a Wi-Fi-enabled front door lock, a smart thermostat, and a Wi-Fi-enabled garage door opener. Structural upgrades elevate this home even further, including an expansive 10x18 hip covered rear porch for effortless outdoor living and an oversized 2-car garage with an added 2 feet of depth for extra storage or larger vehicles.Move-in readiness is taken care of with an included housewarming package featuring window blinds, stainless steel appliances including a Samsung side-by-side refrigerator, and a matching Samsung washer and dryer. Best of all, this north-facing homesite sits just 5 homesites away from the upcoming resort-style amenity center (currently under construction and expected to be completed by late spring 2027). Don't miss out on this incredible home! Schedule your private tour today!
Property Features
Property Type: Residential - Single Family
Cooling: Central Air
Garage: 2 car attached
Heating: Central, Electric
Home Style: Craftsman, Florida
Lot Size: 0.11 Acres
Roof Type: Shingle
Stories: 2.0
Taxes: $197
Year Built: 2027
Amenities
Eat-in Kitchen
Open Floorplan
PrimaryBedroom Upstairs
Stone Counters
Walk-In Closet(s)
Feature Descriptions
Additional Rooms: Great Room
Appliances: Dishwasher, Disposal, Dryer, Electric Water Heater, Microwave, Range, Refrigerator, Washer
Association Amenities: Clubhouse, Fitness Center, Pickleball Court(s), Playground, Pool
Builder: Maronda Homes
Community Features: Clubhouse, Fitness Center, Playground, Pool
Days on Site: 3
Directions: From the intersection of Fl-44 W/W. New York Ave & S. Woodland Blvd, continue on FL-44 W. Turn left onto S Shell Rd, then right onto Old New York Ave. In half a mile turn right onto Juliana Way, the entrance to Hontoon Reserve, then right onto Katie Ann W
Exterior: Block, HardiPlank Type, Stucco, Frame
Flood Zone Code: X
Flooring: Carpet, Ceramic Tile
Foundation: Slab
HOA Fee: 150/ Annually
HOA Y/N: Yes
Home Warranty Y/N: No
Listing Terms: Cash, Conventional, FHA, VA Loan
Lot: Landscaped
Lot Dimensions: 0.11
Model: Glendale
Other Equipment: Irrigation Equipment, Smart Thermostat
Ownership: Fee Simple
Parking: Driveway, Garage Door Opener
Parking Notes: Driveway, Garage Door Opener
Patio/Porch: Covered, Front Porch, Patio
Pets Allowed: Yes
Property Attached Y/N: No
Property Sub-Type: Single Family Residence
Security: Smoke Detector(s)
Sewer: Public Sewer
Showing Instructions: Appointment Only, Contact Call Center, See Remarks
Special Sale Provisions: None
Utilities: Cable Available
Water: Public
Water Access Y/N: No
Windows: Low-Emissivity Windows
Zoning: RES
Room Sizes
Primary Bedroom: 17x12
Bedroom 2: 12x9
Bathroom 3: 11x10
Bedroom 4: 9x11
Kitchen: 12x14
Dinette: 12x8
Great Room: 16x19
Balcony/Porch/Lanai: 10x18
Local Schools
High School: Deland High
Middle School: Southwestern Middle
Elementary School: Blue Lake Elem
Listed By / Shown By
Listed By
Agency Name: NEW HOME STAR FLORIDA LLC
Agency Contact: 407-803-4083
Shown By
Agency Title: Glory International Real Estate Company
Agency Phone: 386-775-7778

Estimate Your Payment
Estimated Payment
$ 967.91 per month $841.24 Principal & Interest $16.42 Property Tax $110.25 Homeowner's Insurance
2915 Katie Ann Way | MLS# O6457826
This single family home located at 2915 Katie Ann Way , Deland, FL 32720 is currently listed for sale with an asking price of $377,990. This property was built in 2027 and has 4 bedrooms and 2 full and 1 partial baths with 1949 sq. ft. Katie Ann Way is located in the DEAN RIVER subdivision. Search DEAN RIVER real estate on www.gloryire.com today.