
BEDS3
BATHS2 full 1 partial
SQUARE FEET1,653
MLS#O6449316
STATUSActive
PROPERTY TYPEResidential - Single Family
SUBDIVISIONBALDWIN PARK 6
Property Description
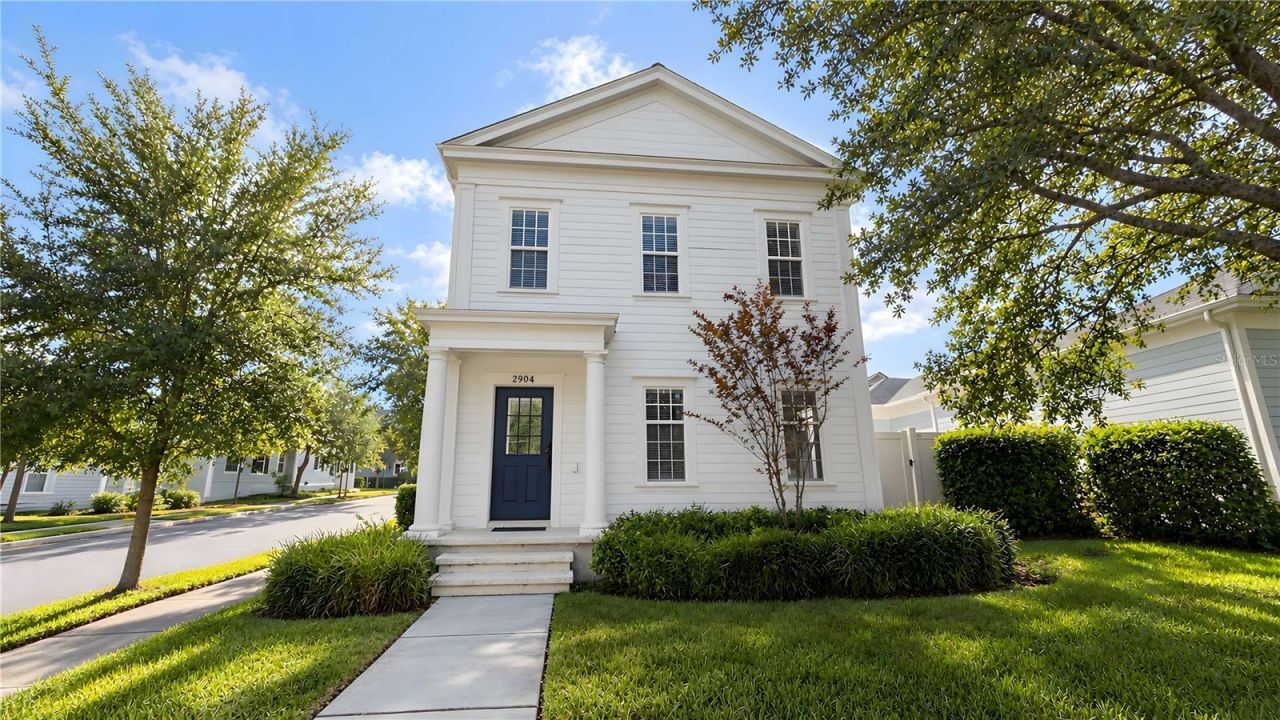
Welcome to Baldwin Park, where beautiful homes, scenic parks and lakes, top-rated district schools, shops, restaurants, European-style gathering spots, and more are all within reach.This three-bedroom, 2.5-bath home occupies a rare corner lot on a quiet street in the heart of Baldwin Park. Featuring dark wood floors and crown molding throughout the first floor, it is priced to sell. Just half a block from Markham Green Park and a short walk from Glenridge Middle School, Blue Jacket Park, and the Cady Way bike trail, the property offers an exceptional opportunity to update and personalize a distinctive home in one of Central Florida's most desirable communities.Beyond the home, enjoy walkable access to the amenities that make Baldwin Park so appealing: the Lake Baldwin Trail, village clubhouse and pools, biking trails, and community gathering spaces. Reserve the Gathering Room or Pavilion for your next event, and enjoy having everything close by-with the dining, shopping, and culture of Winter Park just minutes away.
Property Features
Property Type: Residential - Single Family
Cooling: Central Air
Heating: Central
Home Style: Colonial
Lot Size: 0.09 Acres
Roof Type: Shingle
Stories: 2.0
Taxes: $7,589
Year Built: 2005
Amenities
Cathedral Ceiling(s)
Ceiling Fans(s)
Crown Molding
High Ceilings
Kitchen/Family Room Combo
Living Room/Dining Room Combo
Open Floorplan
PrimaryBedroom Upstairs
Thermostat
Walk-In Closet(s)
Window Treatments
Feature Descriptions
Additional Rooms: Den/Library/Office, Family Room, Inside Utility
Appliances: Dishwasher, Dryer, Electric Cooktop, Electric Water Heater, Range, Range Hood, Refrigerator, Washer
Association Amenities: Clubhouse, Fitness Center, Park, Playground, Pool, Recreation Facilities, Tennis Court(s)
Community Features: Association Recreation - Owned, Clubhouse, Deed Restrictions, Dog Park, Fitness Center, Golf Carts OK, Park, Playground, Pool, Restaurant, Sidewalks, Tennis Court(s)
Days on Site: 4
Directions: East on Colonial Dr. Left on Bennett Rd, Left on Corrinne Dr. Right on General Reese Ave. Right on Glenridge Way. Right onSt George St. Home on Right.
Exterior: Block, Frame
Flood Zone Code: X
Flooring: Ceramic Tile, Wood
Foundation: Slab
HOA Fee: 489.44/ Semi-Annually
HOA Y/N: Yes
Home Warranty Y/N: No
Listing Terms: Cash, Conventional, FHA, VA Loan
Lot: Corner Lot, Landscaped, Paved
Lot Dimensions: 0.09
Other Equipment: Irrigation Equipment
Ownership: Fee Simple
Patio/Porch: Rear Porch
Pets Allowed: Breed Restrictions
Pets Restrictions: Buyer to verify pet restrictions with HOA
Property Attached Y/N: No
Property Sub-Type: Single Family Residence
Sewer: Public Sewer
Showing Instructions: See Remarks, Text List Agent
Special Sale Provisions: None
Utilities: BB/HS Internet Available, Cable Connected, Electricity Connected, Sewer Connected, Sprinkler Recycled, Water Connected
Vegetation: Mature Landscaping
Water: Public
Water Access Y/N: No
Windows: Blinds
Zoning: PD
Room Sizes
Primary Bedroom: 16x12
Bedroom 1: 10x10
Bedroom 2: 12x11
Kitchen: 13x5
Living Room: 13x11
Family Room: 21x13
Local Schools
High School: Winter Park High
Middle School: Glenridge Middle
Elementary School: Baldwin Park Elementary
Listed By / Shown By
Listed By
Agency Name: GM SUNSHINE REALTY LLC
Agency Contact: 407-376-1261
Shown By
Agency Title: Glory International Real Estate Company
Agency Phone: 386-775-7778

Estimate Your Payment
Estimated Payment
$ 2,543.00 per month $1,689.20 Principal & Interest $632.42 Property Tax $221.38 Homeowner's Insurance
2904 Saint George Street | MLS# O6449316
This single family home located at 2904 Saint George Street, Orlando, FL 32814 is currently listed for sale with an asking price of $759,000. This property was built in 2005 and has 3 bedrooms and 2 full and 1 partial baths with 1653 sq. ft. Saint George Street is located in the BALDWIN PARK 6 subdivision. Search BALDWIN PARK 6 real estate on www.gloryire.com today.