
BEDS3
BATHS2 full 1 partial
SQUARE FEET1,995
MLS#O6450096
STATUSActive
PROPERTY TYPERental - Townhouse
SUBDIVISIONBALDWIN PARK 6
Property Description
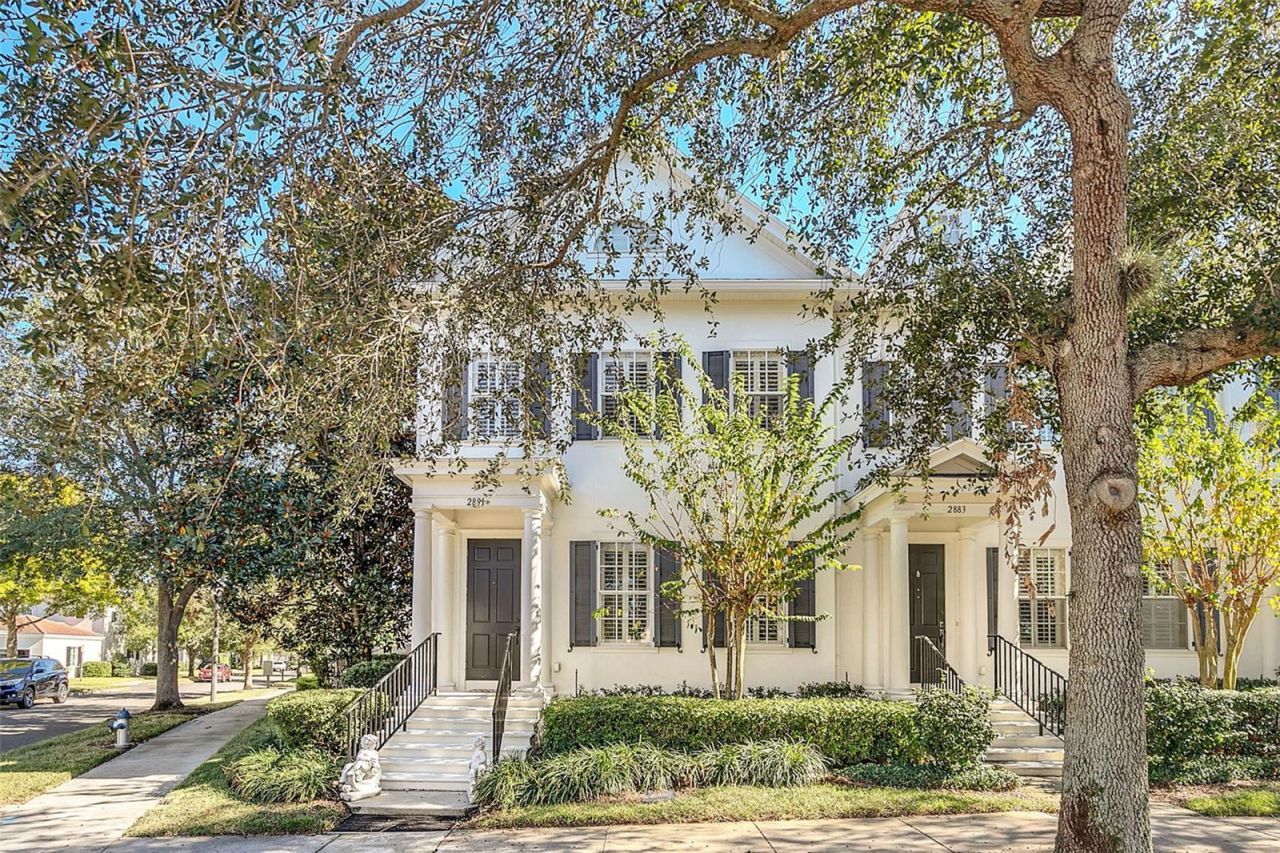
Baldwin Park community, this stunning townhome sits on an oversized corner lot and offers 1,995 square feet of thoughtfully designed living space. Boasting three bedrooms and two-and-a-half baths, the open floor plan seamlessly balances privacy and convenience. A grand entrance opens to a spacious living and dining area. The gourmet kitchen features stainless steel appliances, a stylish backsplash, granite countertops and an abundance of natural light. A powder room, a family room, and a breakfast nook with French doors that lead to a serene courtyard and expansive backyard. Upstairs, the primary suite featuring a custom-designed closet system and an indulgent spa-like bath with granite countertops, dual vanities, a garden tub and a separate walk-in shower. Two additional bedrooms, laundry space and a well-appointed guest bath complete the second floor. The fenced outdoor courtyard offers one of the largest private outdoor spaces in Baldwin Park. Top-rated schools and exclusive amenities, including three community pools, two fitness centers, playgrounds, a community hall and scenic walking trails. With proximity to Lake Baldwin, the Village Center, Audubon Park Garden District, and the vibrant hubs of downtown Orlando and Winter Park.
Property Features
Property Type: Rental - Townhouse
Cooling: Central Air
Heating: Central
Lot Size: 0.14 Acres
Year Built: 2005
Amenities
Ceiling Fans(s)
Crown Molding
High Ceilings
Living Room/Dining Room Combo
Open Floorplan
Stone Counters
Thermostat
Walk-In Closet(s)
Lighting
Rain Gutters
Sidewalk
Feature Descriptions
Appliances: Dishwasher, Disposal, Microwave, Range, Refrigerator
Community Features: Clubhouse, Dog Park, Fitness Center, Playground, Pool, Sidewalks, Street Lights
Days on Site: 2
Directions: From W. Fairbanks Ave, turn right onto S. Pennsylvania Ave, continue onto W. Lake Sue Ave, turn right onto Winter Park Rd, turn left onto Glenridge Way, turn right onto Upper Park Rd, townhouse will be on the left.
Fencing: Fenced
Flood Zone Code: X
Flooring: Tile, Vinyl
Garage Dimensions: 19x20
Home Warranty Y/N: No
Lease Terms: Twelve Months
Lot Dimensions: 0.14
Parking: On Street
Parking Notes: On Street
Patio/Porch: Patio
Pets Allowed: No
Property Attached Y/N: No
Property Sub-Type: Townhouse
Sewer: Public Sewer
Showing Instructions: Appointment Only, Call Listing Agent
Utilities: Cable Available, Electricity Available, Electricity Connected, Sewer Connected, Water Connected
Water: Public
Water Access Y/N: No
Room Sizes
Kitchen: 9x12
Dinette: 10x10
Dining Room: 12x16
Living Room: 15x21
Family Room: 13x16
Primary Bedroom: 14x16
Bedroom 1: 11x12
Bedroom 2: 11x10
Local Schools
High School: Winter Park High
Middle School: Glenridge Middle
Elementary School: Baldwin Park Elementary
Listed By / Shown By
Listed By
Agency Name: KELLY PRICE & COMPANY LLC
Agency Contact: 407-645-4321
Shown By
Agency Title: Glory International Real Estate Company
Agency Phone: 386-775-7778

2891 Upper Park Road | MLS# O6450096
This property located at 2891 Upper Park Road , Orlando, FL 32814 is currently listed for rent with an asking price of $3,900 / Monthly. Search Orlando real estate on www.gloryire.com today.