
BEDS4
BATHS3 full
SQUARE FEET2,032
MLS#O6411062
STATUSActive
PROPERTY TYPEResidential - Single Family
SUBDIVISIONCAMDEN PK/PROVIDENCE
Property Description
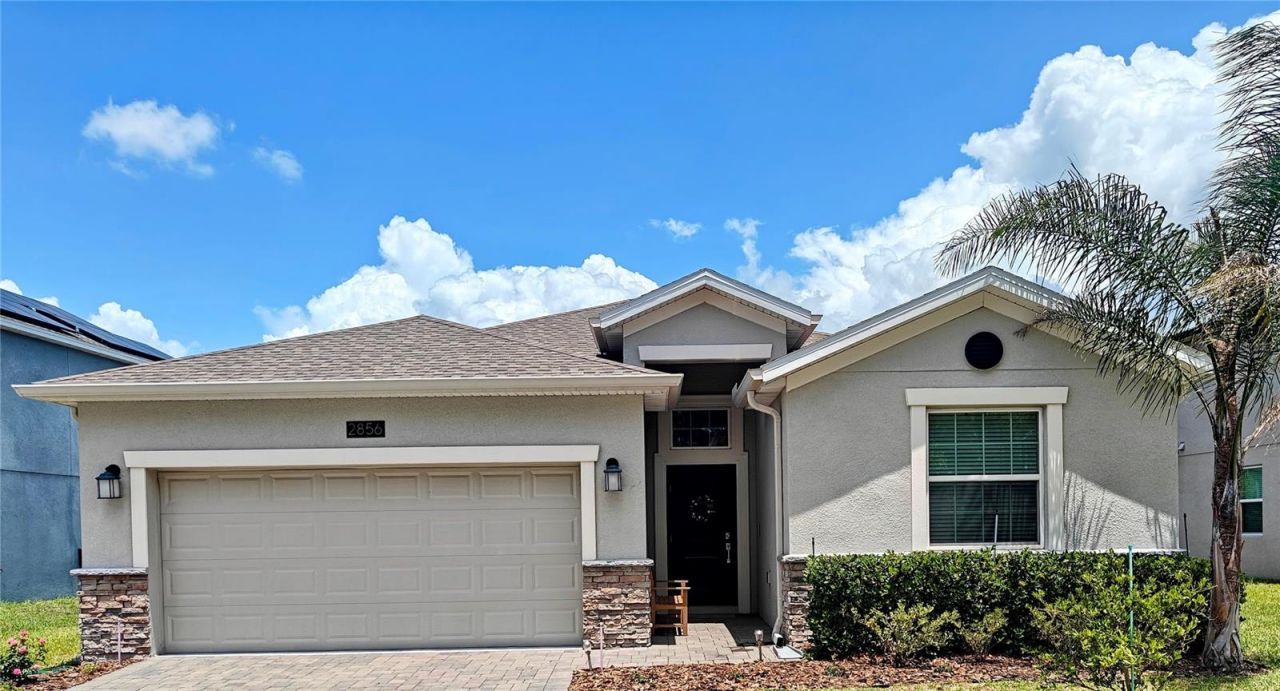
Come and see your new home, minutes from Disney, nestled in the award-winning Providence gated golf community. This 4-bedroom 3 bath 2032 square foot home features a spacious main floor master suite with 2 walk-in closets; the master bath boasts beautiful dual sinks with quartz vanity top, a garden bathtub and a separate glass enclosed shower. With three guest bedrooms there is plenty of space for family, visitors, or converting a room into a home office. The energy-efficient windows and doors provide lots of ambient light and beautiful views of the surrounding landscape. This home is full of time-saving energy-saving upgrades: fully paid-off solar system and water conditioning. Complete rain gutter system and upgraded storage cabinets in the laundry room and 2 car garage. Many smart home interactive utility and security features. GE Refrigerator, Washer and Dryer are included. No CDD and a low HOA combined with many community amenities create a relaxing yet active living environment. Easy access to community pools, waterslides, workout facilities, tennis and pickleball courts and dog parks. Call today to come see your Providence Golf Community home!
Property Features
Property Type: Residential - Single Family
Cooling: Central Air
Garage: 2 car attached
Heating: Central, Electric
Home Style: Ranch
Lot Size: 0.21 Acres
Roof Type: Shingle
Stories: 1.0
Taxes: $4,541
Year Built: 2022
Amenities
High Ceilings
Living Room/Dining Room Combo
Rain Gutters
Sliding Doors
Feature Descriptions
Appliances: Dishwasher, Disposal, Dryer, Electric Water Heater, Ice Maker, Microwave, Range, Refrigerator, Washer, Water Softener
Association Amenities: Clubhouse, Fitness Center, Gated, Golf Course, Pickleball Court(s), Playground, Pool, Security, Tennis Court(s)
Builder: Lennar
Community Features: Clubhouse, Dog Park, Fitness Center, Golf, Playground, Pool, Restaurant, Tennis Court(s)
Days on Site: 2
Directions: East on Ronald Reagan Pkwy to right on 17/92, left on Providence Blvd. to security gate, continue to right on Camden Way to 2856 on the left.
Exterior: Block, Stucco
Flood Zone Code: X
Flooring: Carpet, Ceramic Tile
Foundation: Slab
HOA Fee: 143.33/ Monthly
HOA Y/N: Yes
Home Warranty Y/N: No
Listing Terms: Cash, Conventional, FHA
Lot Dimensions: 0.21
Ownership: Fee Simple
Pets Allowed: Yes
Pets Restrictions: verify with HOA
Property Attached Y/N: No
Property Sub-Type: Single Family Residence
Security: Security System, Smoke Detector(s)
Sewer: Public Sewer
Showing Instructions: Sentri Lock Box, Call Owner, Lock Box Electronic
Special Sale Provisions: None
Utilities: Cable Available, Electricity Connected, Public, Sewer Connected, Water Connected
Water: Public
Water Access Y/N: No
Water View: Pond
Windows: Blinds, Double Pane Windows
Room Sizes
Living Room: 18x13
Primary Bedroom: 14x15
Primary Bathroom: 13x9
Kitchen: 10x16
Dining Room: 19x13
Bathroom 2: 10x11
Bathroom 3: 12x12
Bathroom 4: 10x10
Local Schools
High School: Davenport High School
Elementary School: Loughman Oaks Elem
Listed By / Shown By
Listed By
Agency Name: BURNINGHAM REALTY
Agency Contact: 407-868-3912
Shown By
Agency Title: Glory International Real Estate Co
Agency Phone: 386-775-7778

Estimate Your Payment
Estimated Payment
$ 1,423.07 per month $923.61 Principal & Interest $378.42 Property Tax $121.04 Homeowner's Insurance
2856 Camden Way | MLS# O6411062
This single family home located at 2856 Camden Way, Davenport, FL 33837 is currently listed for sale with an asking price of $415,000. This property was built in 2022 and has 4 bedrooms and 3 full baths with 2032 sq. ft. Camden Way is located in the CAMDEN PK/PROVIDENCE subdivision. Search CAMDEN PK/PROVIDENCE real estate on www.gloryire.com today.