
BEDS4
BATHS2 full
SQUARE FEET2,207
MLS#O6456058
STATUSActive
PROPERTY TYPEResidential - Single Family
SUBDIVISIONREMINGTON PARK
Property Description
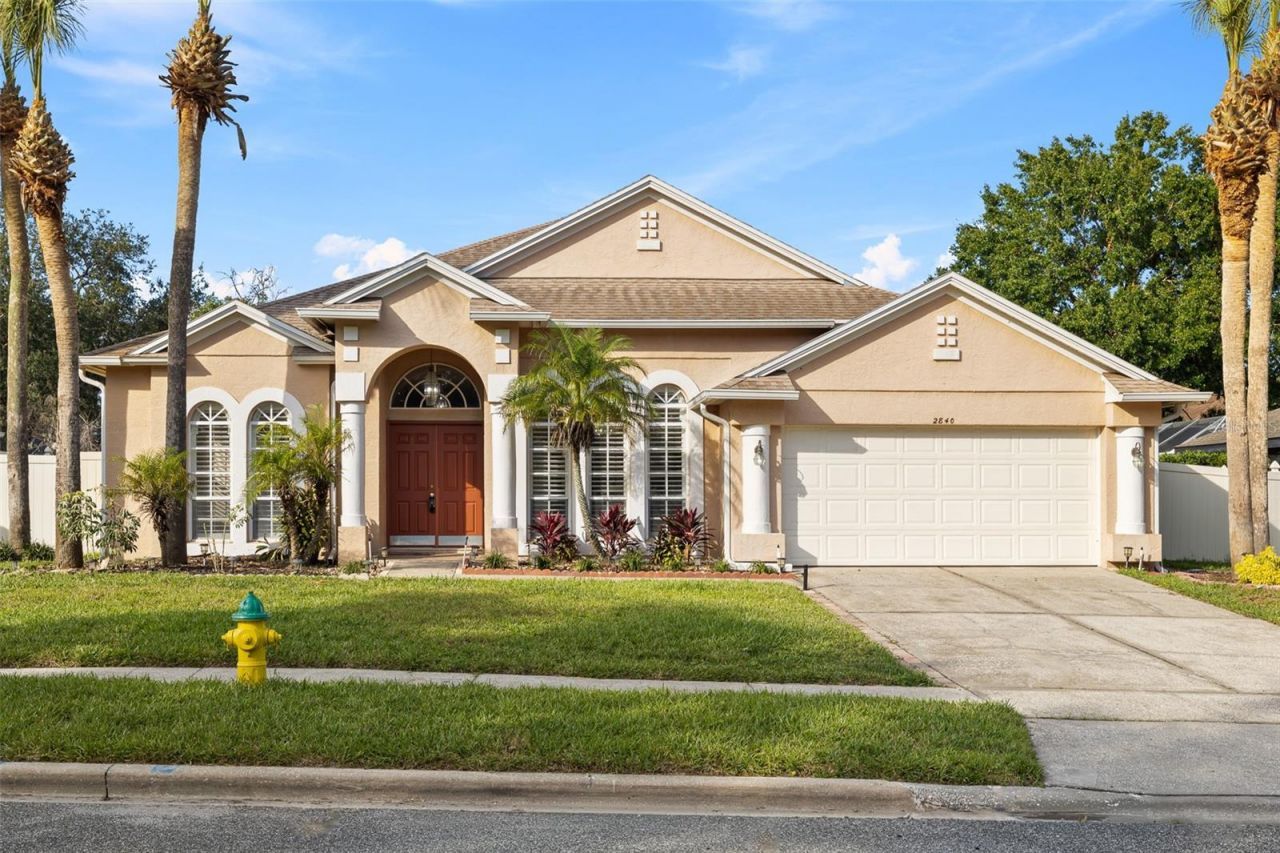
Virtually Staged. Quiet mornings on the screened porch, evenings in your own fenced backyard. Welcome home to Remington Park, one of Oviedo's most established neighborhoods.This 4-bedroom, 2-bath home offers 2,207 heated sq ft (approx. 2,772 under roof) on an oversized 0.24-acre lot. Highlights: 2019 roof, block and stucco construction, 2-car garage, double-door entry, volume ceilings, and an open split floor plan with formal living and dining rooms plus a large family room overlooking the backyard.The kitchen features granite counters, 42-inch upgraded cabinets, a breakfast bar and a separate eating nook. Laminate wood floors and tile in the wet areas, plus brand-new vinyl plantation shutters on every window. The primary suite includes a sitting area, large walk-in closet and a bath with walk-in shower, garden tub and dual vanities; the secondary bath also has a dual vanity. Sliding glass doors open to an enclosed screened porch and a professionally landscaped, fenced yard.Low HOA ($696/year) includes access to a lakeside park on Lake Hayes with fishing pier and gazebo, tennis, pickleball and basketball courts, and a playground. Minutes to Center Lake Park at Oviedo on the Park, the Cross Seminole Trail and Little Big Econ State Forest. Quick access to SR-417, Alafaya Trail shopping, Oviedo Mall, UCF, Research Park and Seminole State College; about 25-30 minutes to Downtown Orlando and MCO. Zoned for Evans Elementary, Jackson Heights Middle and Hagerty High.A calm, comfortable place to settle in. Schedule your private showing today.
Property Features
Property Type: Residential - Single Family
Cooling: Central Air
Garage: 2 car attached
Heating: Central
Home Style: Contemporary
Lot Size: 0.24 Acres
Roof Type: Shingle
Stories: 1.0
Taxes: $3,102
Year Built: 1995
Amenities
Attic Ventilator
Ceiling Fans(s)
Eat-in Kitchen
High Ceilings
Kitchen/Family Room Combo
Open Floorplan
Split Bedroom
Walk-In Closet(s)
Sidewalk
Feature Descriptions
Additional Rooms: Attic, Formal Dining Room Separate, Formal Living Room Separate
Appliances: Dishwasher, Disposal, Electric Water Heater, Microwave, Range, Refrigerator
Association Amenities: Park, Playground, Tennis Court(s)
Community Features: Deed Restrictions, Park, Playground, Tennis Court(s), Street Lights
Days on Site: 3
Directions: Alafaya Trail to Remington Park subdivision just south of Chapman Rd. Turn onto Remington Dr and take the 3rd left onto Lexington Ct.
Exterior: Block, Stucco
Flood Zone Code: X
Flooring: Carpet, Ceramic Tile, Laminate
Foundation: Slab
Garage Dimensions: 20X21
HOA Fee: 696/ Annually
HOA Y/N: Yes
Home Warranty Y/N: No
Listing Terms: Cash, Conventional, FHA, VA Loan
Lot: City Limits, Sidewalk, Paved
Lot Dimensions: 0.24
Ownership: Fee Simple
Parking: Garage Door Opener
Parking Notes: Garage Door Opener
Patio/Porch: Enclosed, Screened
Pets Allowed: Yes
Pets Restrictions: Buyer should inquire with the HOA 407-359-7202 or Kevin@CMSOrlando.com
Property Attached Y/N: No
Property Sub-Type: Single Family Residence
Security: Security System Owned, Smoke Detector(s)
Sewer: Public Sewer
Showing Instructions: Sentri Lock Box, ShowingTime
Special Sale Provisions: None
Utilities: Public, Underground Utilities
Water: Public
Water Access Y/N: No
Windows: Blinds
Zoning: RESIDENTIA
Room Sizes
Bedroom 2: 11x10
Bedroom 3: 12x10
Bedroom 4: 12x10
Dining Room: 12x12
Family Room: 18x18
Kitchen: 12x12
Living Room: 16x11
Primary Bedroom: 20x14
Local Schools
High School: Hagerty High
Middle School: Jackson Heights Middle
Elementary School: Evans Elementary
Listed By / Shown By
Listed By
Agency Name: WRA BUSINESS & REAL ESTATE
Agency Contact: 407-512-1008
Shown By
Agency Title: Glory International Real Estate Company
Agency Phone: 386-775-7778

Estimate Your Payment
Estimated Payment
$ 1,567.46 per month $1,157.29 Principal & Interest $258.50 Property Tax $151.67 Homeowner's Insurance
2840 Lexington Court | MLS# O6456058
This single family home located at 2840 Lexington Court, Oviedo, FL 32765 is currently listed for sale with an asking price of $520,000. This property was built in 1995 and has 4 bedrooms and 2 full baths with 2207 sq. ft. Lexington Court is located in the REMINGTON PARK subdivision. Search REMINGTON PARK real estate on www.gloryire.com today.