
BEDS3
BATHS2 full
SQUARE FEET1,324
MLS#NS1088338
STATUSActive
PROPERTY TYPEResidential - Single Family
SUBDIVISIONTURNBULL SHORES
Property Description
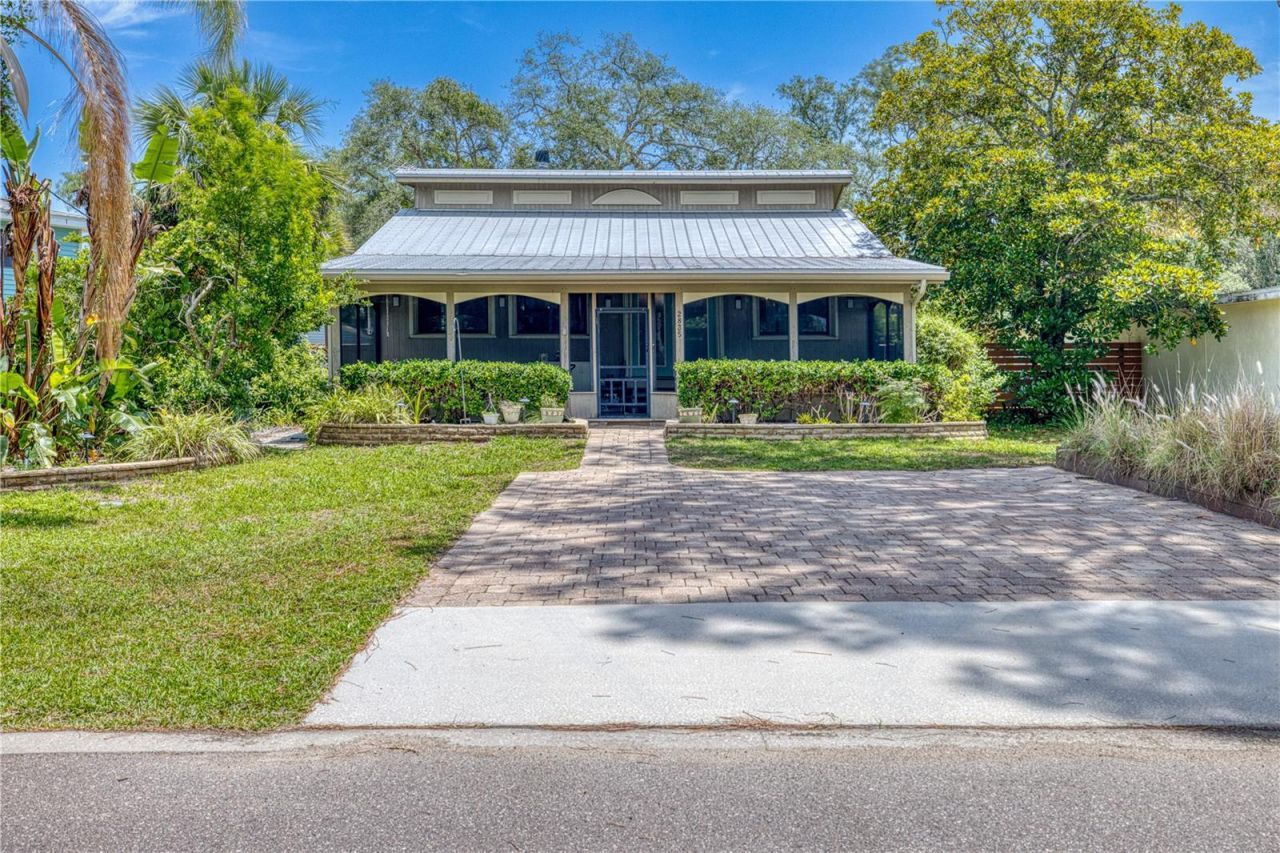
Turnbull Bay Home with Waterview beautiful Sunsets and Bay Breeze. A welcoming front porch with tongue and groove ceiling. Good for those morning breezes and beautiful sunsets. Walking or biking distance to Atlantic Center for the Arts. Driving distance to the beach, restaurants and shopping 17 min and 7.3 miles (according to google maps) A great place for entertainment. This Cottage-style home offers high ceilings, open floor plan with well-placed windows for bright natural light. Great room finishes including fireplace, hardwood floors, and new light fixtures. Kitchen has solid surface counters, wood cabinets and upgraded appliance package. Additional butler's pantry off dining area includes sink, good cabinet storage and counter space. Washer and Dryer are full size stack units. Primary bedroom includes bathroom with bead board trim, tiled shower and pedestal sink. Two additional bedrooms are off the common hall with access to a full hall bath. Third bedroom is presently used as an office with access to a rear-screened porch, that is currently a play area. The landscaping around the cottage is mature and lush for privacy. A garden shed in the back yard for yard tools. Paver walkways surround the cottage with a small paver sitting area beneath the shade tree. The roof is metal and all windows and doors have shutters. A whole house generator is fueled by propane. No HOA and lot size is 50x130. This home offers quiet seclusion on a dead-end street as well as a tropical feel to the neighborhood.
Property Features
Property Type: Residential - Single Family
Cooling: Central Air
Heating: Electric
Home Style: Cape Cod, Cottage, Patio Home
Lot Size: 0.15 Acres
Roof Type: Metal
Stories: 1.0
Taxes: $3,558
Year Built: 1986
Amenities
Cathedral Ceiling(s)
High Ceilings
Open Floorplan
Primary Bedroom Main Floor
French Doors
Feature Descriptions
Appliances: Convection Oven, Dishwasher, Dryer, Range, Refrigerator, Washer
Days on Site: 49
Directions: From US 1 North turn onto Art Center Blvd. drive to the end of the road turn left and home is on your left
Exterior: Cement Siding, Frame
Fireplace: Living Room, Wood Burning
Fireplace Y/N: Yes
Flood Zone Code: AE
Flooring: Laminate, Wood
Foundation: Crawlspace
Home Warranty Y/N: No
Lot: City Limits, Landscaped
Lot Dimensions: 0.15
Ownership: Fee Simple
Parking: Driveway, Guest
Parking Notes: Driveway, Guest
Patio/Porch: Covered, Enclosed, Front Porch, Patio, Porch
Property Attached Y/N: No
Property Sub-Type: Single Family Residence
Sewer: Public Sewer
Showing Instructions: Appointment Only, Call Listing Agent
Special Sale Provisions: None
Utilities: Cable Connected, Other, Public
Water: Public
Water Access Y/N: No
Water View: Bay/Harbor - Partial
Windows: Aluminum Frames, Blinds, Shutters
Zoning: 10R2
Room Sizes
Primary Bedroom: 11x13.4
Kitchen: 10.4x12
Living Room: 20x26.5
Bedroom 2: 9.1x12.3
Dining Room: 9x12
Bedroom 3: 8.9x11.8
Balcony/Porch/Lanai: 26x12
Balcony/Porch/Lanai: 22x10
Local Schools
High School: New Smyrna Beach High
Middle School: New Smyrna Beach Middl
Elementary School: Chisholm Elem
Listed By / Shown By
Listed By
Agency Name: COASTAL AND COUNTRY PROPERTIES
Agency Contact: 386-410-2910
Shown By
Agency Title: Glory International Real Estate Co
Agency Phone: 386-775-7778

Estimate Your Payment
Estimated Payment
$ 1,240.46 per month $834.59 Principal & Interest $296.50 Property Tax $109.38 Homeowner's Insurance
2835 Sunset Drive | MLS# NS1088338
This single family home located at 2835 Sunset Drive, New Smyrna Beach, FL 32168 is currently listed for sale with an asking price of $375,000. This property was built in 1986 and has 3 bedrooms and 2 full baths with 1324 sq. ft. Sunset Drive is located in the TURNBULL SHORES subdivision. Search TURNBULL SHORES real estate on www.gloryire.com today.