
BEDS3
BATHS2 full
SQUARE FEET1,097
MLS#O6450874
STATUSActive
PROPERTY TYPEResidential - Single Family
SUBDIVISIONHICKORY RIDGE
Property Description
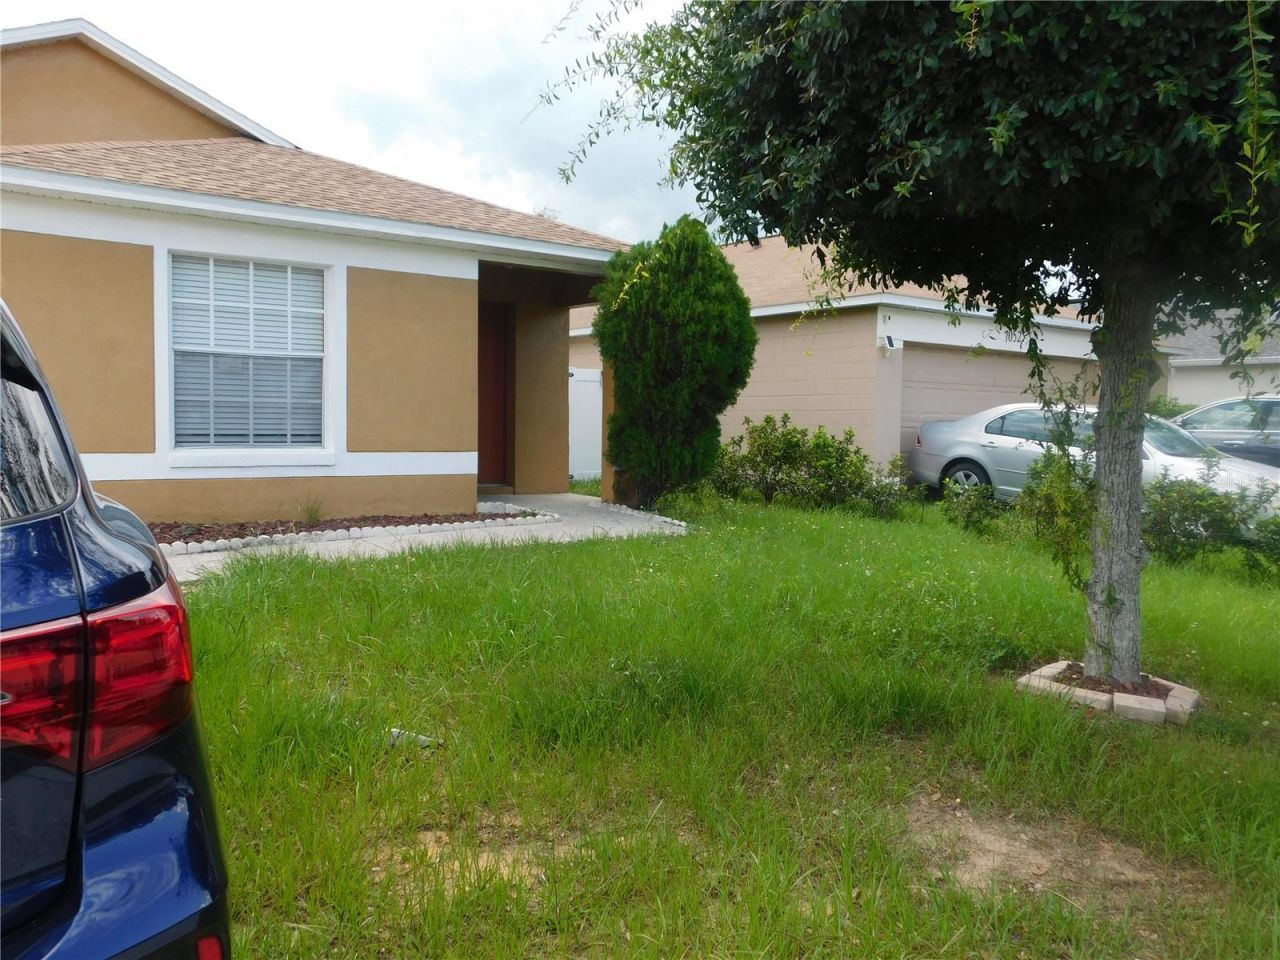
Put this affordable home on the the top of your list to view. Cozy 3 bedroom 2 bath home located 15 minutes to downtown Orlando. Updated kitchen and bathrooms, Ceramic tiles throughout. Fenced back yard with screened in lanai. Low HOA fees. Easy access to major highways and Orlando world class theme parks. New roof in 2023.
Property Features
Property Type: Residential - Single Family
Cooling: Central Air
Heating: Central
Lot Size: 0.11 Acres
Roof Type: Shingle
Stories: 1.0
Taxes: $4,040
Year Built: 1996
Amenities
Ceiling Fans(s)
Living Room/Dining Room Combo
Primary Bedroom Main Floor
Solid Wood Cabinets
Private Yard
Feature Descriptions
Appliances: Dishwasher, Range, Refrigerator
Directions: Heading east on HWY 408 from Down town Orlando, exit Hiawassee Rd North, go pass Silver Star Rd make right onto Hickory Branch Circle.
Exterior: Block, Stucco
Flood Zone Code: X
Flooring: Ceramic Tile
Foundation: Slab
Garage Dimensions: 12x23
HOA Fee: 495/ Annually
HOA Y/N: Yes
Home Warranty Y/N: No
Listing Terms: Cash, Conventional, FHA, Other, VA Loan
Lot Dimensions: 0.11
Other Equipment: Private Yard
Ownership: Fee Simple
Pets Allowed: Breed Restrictions, Cats OK, Dogs OK
Pets Restrictions: Check with HOA
Property Attached Y/N: No
Property Sub-Type: Single Family Residence
Sewer: Public Sewer
Showing Instructions: Sentri Lock Box
Special Sale Provisions: None
Utilities: Electricity Connected, Sewer Connected
Water: Public
Water Access Y/N: No
Zoning: R-2
Room Sizes
Family Room: 21x17
Kitchen: 12x18
Primary Bedroom: 13x12
Bedroom 2: 10x9
Local Schools
High School: Evans High
Middle School: Robinswood Middle
Elementary School: Pinewood Elem
Listed By / Shown By
Listed By
Agency Name: CHARLES RUTENBERG REALTY ORLANDO
Agency Contact: 407-622-2122
Shown By
Agency Title: Glory International Real Estate Company
Agency Phone: 386-775-7778

Estimate Your Payment
Estimated Payment
$ 1,066.64 per month $645.39 Principal & Interest $336.67 Property Tax $84.58 Homeowner's Insurance
2826 Ridge Cove Court | MLS# O6450874
This single family home located at 2826 Ridge Cove Court , Orlando, FL 32818 is currently listed for sale with an asking price of $289,990. This property was built in 1996 and has 3 bedrooms and 2 full baths with 1097 sq. ft. Ridge Cove Court is located in the HICKORY RIDGE subdivision. Search HICKORY RIDGE real estate on www.gloryire.com today.