
BEDS4
BATHS3 full
SQUARE FEET2,522
MLS#OM693692
STATUSActive
PROPERTY TYPEResidential - Single Family
Property Description
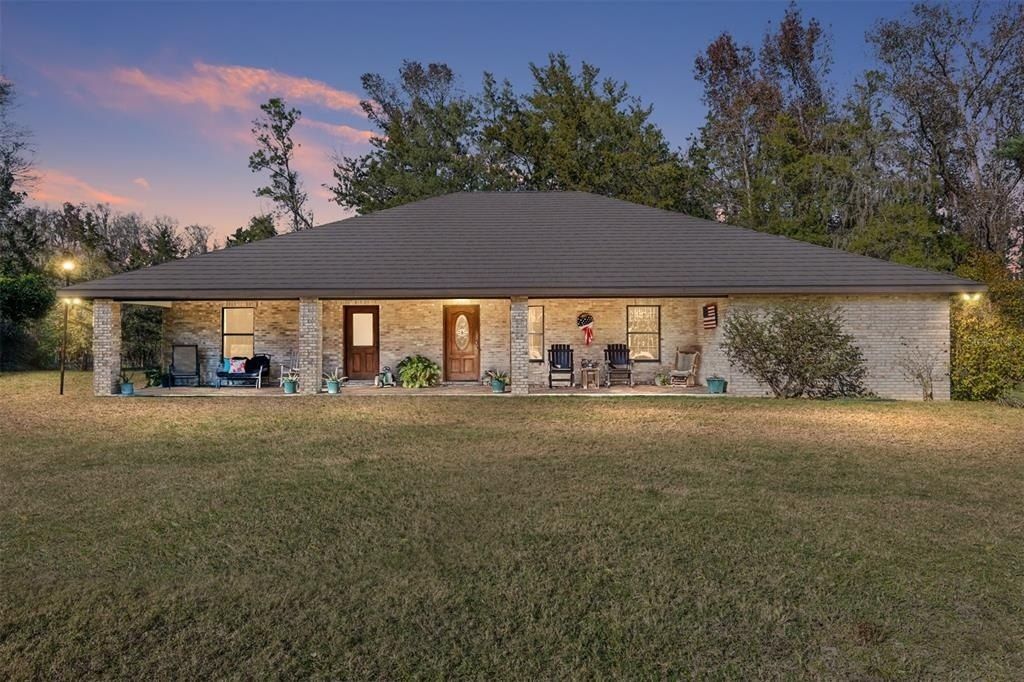
Discover this custom-built four-bedroom, three-bath estate ideally positioned across the street from the Santos Trailhead and just 15 minutes from downtown Ocala or 16 miles from the World Equestrian Center. Zoned A-1 with no HOA and powered entry gates, this remarkable property offers the ultimate combination of privacy, functionality and opportunity. Constructed with solid block, brick veneer and an architectural metal roof, the home exudes both durability and timeless charm. A spacious front porch welcomes you to relax and take in the tranquil, tree-lined surroundings. Inside, an open floor plan with a triple-split layout provides ideal privacy and flow. Vaulted ceilings and new luxury vinyl plank flooring enhance the inviting living and family rooms. The chef's kitchen features abundant solid wood cabinetry, and a large island with breakfast bar. The primary suite includes dual walk-in closets and a spa-style bath with floor-to-ceiling tiled shower, private water closet with urinal, linen closet and dual-sink vanity. Three additional guest bedrooms offer ample space, including one with an adjoining office and direct access to a full bath and back porch, ideal for guests or multigenerational living. Additional highlights include a mudroom with washer/dryer hookups, a rear porch with commercial ice maker, gray-water washer/dryer hookups, and a covered carport. Outdoors, this property shines as a homesteader or equestrian's dream, featuring a chicken coop, tractor shed with 6x6 treated poles and metal roof, and an irrigated garden area. A 20-foot-deep root cellar provides exceptional long-term storage for agricultural use or emergency preparedness. This is more than a home, it's a lifestyle estate offering endless possibilities for recreation, income potential and self-sustainability.
Property Features
Property Type: Residential - Single Family
Cooling: Central Air
Heating: Central, Electric, Heat Pump
Lot Size: 10.00 Acres
Roof Type: Metal
Stories: 1.0
Taxes: $2,760
Year Built: 2002
Amenities
Ceiling Fans(s)
Eat-in Kitchen
Kitchen/Family Room Combo
Open Floorplan
Solid Surface Counters
Solid Wood Cabinets
Split Bedroom
Thermostat
Vaulted Ceiling(s)
Walk-In Closet(s)
Window Treatments
French Doors
Garden
Lighting
Private Mailbox
Feature Descriptions
Additional Rooms: Family Room
Appliances: Dishwasher, Ice Maker, Microwave, Range, Refrigerator
Days on Site: 491
Directions: Heading from I-75, Take exit 350, Head Southwest onto FL-200, Turn LEFT onto SW 43rd St Rd, Continue onto SW 42nd St, Continue onto SW 32nd St, Turn RIGHT onto US-27 S/US-301 S/US-441 S/S Pine Ave, Turn right onto US-27 S/US-301 S/US-441 S/S Pine Ave, Tur
Exterior: Block, Brick
Flood Zone Code: X
Flooring: Carpet, Ceramic Tile, Luxury Vinyl
Foundation: Slab
Home Warranty Y/N: No
Listing Terms: Cash, Conventional
Lot: Farm, Private
Lot Dimensions: 10
Number of Septics: 1
Number of Wells: 1
Other Equipment: Generator, Livestock Equipment
Ownership: Fee Simple
Parking: Covered
Parking Notes: Covered
Patio/Porch: Front Porch, Rear Porch
Pets Allowed: Yes
Pets Restrictions: Please see County Code Restrictions to confirm any and all restrictions.
Property Attached Y/N: No
Property Sub-Type: Single Family Residence
Security: Smoke Detector(s)
Sewer: Septic Tank
Showing Instructions: Supra Lock Box, Appointment Only
Special Sale Provisions: None
Utilities: Electricity Connected, Phone Available, Propane, Underground Utilities
Vegetation: Wooded
Water: Well
Water Access Y/N: No
Windows: Blinds, Drapes, Rods
Zoning: A1
Room Sizes
Living Room: 12.2x18
Family Room: 15.5x19.1
Kitchen: 17.2x13.1
Dining Room: 10.9x9.4
Primary Bedroom: 16.11x14.3
Primary Bathroom: 14.3x10
Bedroom 2: 11.11x11.11
Bedroom 3: 11.11x11.11
Bedroom 4: 11.11x11.11
Office: 7.3x7.1
Bathroom 2: 4.11x8.5
Bathroom 3: 11x7.3
Laundry: 8.5x10
Local Schools
High School: Belleview High School
Middle School: Belleview Middle School
Elementary School: Shady Hill Elementary School
Listed By / Shown By
Listed By
Agency Name: PREMIER SOTHEBY'S INTERNATIONAL REALTY
Agency Contact: 352-509-6455
Shown By
Agency Title: Glory International Real Estate Co
Agency Phone: 386-775-7778

Estimate Your Payment
Estimated Payment
$ 2,734.65 per month $2,214.44 Principal & Interest $230.00 Property Tax $290.21 Homeowner's Insurance
2821 SE 80th Street | MLS# OM693692
This single family home located at 2821 SE 80th Street, Ocala, FL 34480 is currently listed for sale with an asking price of $995,000. This property was built in 2002 and has 4 bedrooms and 3 full baths with 2522 sq. ft. Search Ocala real estate on www.gloryire.com today.