
BEDS3
BATHS2 full 1 partial
SQUARE FEET1,463
MLS#S5138473
STATUSActive
PROPERTY TYPEResidential - Townhouse
SUBDIVISIONHARMONY WEST
Property Description
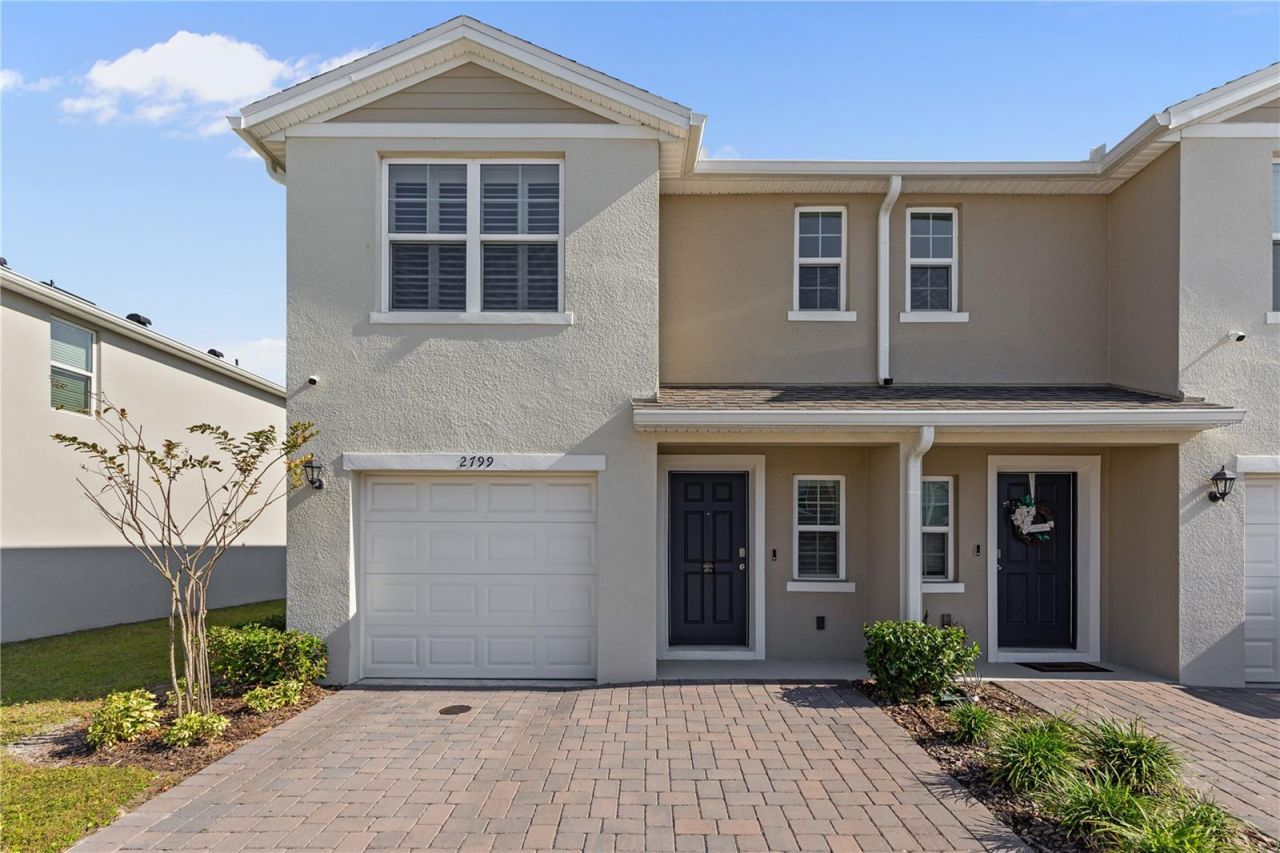
FULLY FURNISHED!!Welcome to this beautifully appointed end-unit townhome constructed with concrete block on both levels. Located in the vibrant Harmony West community by D.R. Horton, you will discover the highly desired 'Pearson model featuring 3 bedrooms, 2.5 baths and approximately 1,463 sq ft of modern living space. The first floor offers an open-concept layout with a stylish kitchen showcasing stainless-steel appliances, new upgraded kitchen faucet, bar-top island seating, a spacious dining area highlighted by a new dining room light fixture, and a comfortable living room that opens to a rear concrete pad-perfect for grilling or outdoor relaxation. This home also features a number of valuable owner upgrades including plantation shutters, ADT security cameras, a home surge protector, water filtration system, and an upgraded kitchen light fixture. Upstairs, you'll find a generous primary suite with walk-in closet and dual-sink ensuite bath, two additional bedrooms, a full guest bath, and a convenient laundry room equipped with a washer and dryer. Adding privacy and value, this is an end unit with a one-car garage, and it is being offered fully furnished with modern contemporary furniture, making it ideal as a turnkey vacation home, winter retreat, or effortless investment property. Located within the master-planned Harmony West community, residents enjoy resort-style amenities including a beautiful clubhouse, resort-style pool with sun shelf, splash pad, fitness center, playground, dog park, and scenic walking/biking trails woven throughout a lush preserve-inspired setting. The community is conveniently positioned for easy access to Lake Nona, Medical City, major commuter routes, and a straight drive east to Florida's beautiful Atlantic beaches. With smart-home features, owner-added upgrades, block construction on both levels, and a move-in-ready furnished interior, this home offers the perfect blend of comfort, convenience, and true Florida lifestyle living.
Property Features
Property Type: Residential - Townhouse
Cooling: Central Air
Garage: 1 car attached
Heating: Central, Electric
Lot Size: 0.08 Acres
Roof Type: Shingle
Stories: 2.0
Taxes: $3,611
Year Built: 2023
Amenities
Eat-in Kitchen
Kitchen/Family Room Combo
Living Room/Dining Room Combo
Open Floorplan
PrimaryBedroom Upstairs
Solid Surface Counters
Stone Counters
Thermostat
Walk-In Closet(s)
Sidewalk
Sliding Doors
Sprinkler Metered
Feature Descriptions
Appliances: Dishwasher, Disposal, Microwave, Range
Association Amenities: Clubhouse, Fitness Center, Playground, Pool
Builder: D.R. Horton
Community Features: Clubhouse, Deed Restrictions, Fitness Center, Playground, Pool, Sidewalks, Street Lights
Days on Site: 182
Directions: Head East on 192, turn left onto Druid Way, Turn right on Brie Hammock Bend. Home is on the left.
Exterior: Block, Stucco
Flood Zone Code: X
Flooring: Carpet, Ceramic Tile
Foundation: Slab
Garage Dimensions: 10x20
HOA Fee: 195/ Monthly
HOA Y/N: Yes
Home Warranty Y/N: Yes
Listing Terms: Cash, Conventional, FHA, USDA Loan, VA Loan
Lot Dimensions: 0.08
Model: Pearson
Other Equipment: Irrigation Equipment
Ownership: Fee Simple
Pets Allowed: Cats OK, Dogs OK
Property Attached Y/N: No
Property Sub-Type: Townhouse
Sewer: Public Sewer
Showing Instructions: Appointment Only, ShowingTime
Special Sale Provisions: None
Utilities: Cable Available, Electricity Available, Sewer Connected, Underground Utilities, Water Available
Water: Public
Water Access Y/N: No
Zoning: RES
Room Sizes
Primary Bedroom: 15.2x16
Bedroom 2: 9.4x13.4
Bedroom 3: 9.4x13.4
Kitchen: 10.1x10.1
Dining Room: 8.3x6.1
Living Room: 19x12
Local Schools
High School: Harmony High
Middle School: Harmony Middle
Elementary School: Harmony Community School (K-5)
Listed By / Shown By
Listed By
Agency Name: EMPIRE NETWORK REALTY
Agency Contact: 407-440-3798
Shown By
Agency Title: Glory International Real Estate Co
Agency Phone: 386-775-7778

Estimate Your Payment
Estimated Payment
$ 1,144.19 per month $745.56 Principal & Interest $300.92 Property Tax $97.71 Homeowner's Insurance
2799 Brie Hammock Bend | MLS# S5138473
This townhouse located at 2799 Brie Hammock Bend, Saint Cloud, FL 34773 is currently listed for sale with an asking price of $334,999. This property was built in 2023 and has 3 bedrooms and 2 full and 1 partial baths with 1463 sq. ft. Brie Hammock Bend is located in the HARMONY WEST subdivision. Search HARMONY WEST real estate on www.gloryire.com today.