
BEDS2
BATHS21 full 2 partial
SQUARE FEET900
MLS#TB8544604
STATUSActive
PROPERTY TYPERental - Single Family
SUBDIVISIONBELLE HAVEN
Property Description
Nestled in a quiet, well-maintained community just minutes from U.S. Highway 19 and vibrant downtown Dunedin, this charming villa offers both convenience and comfort. Tucked away near the rear of the property, the villa features the added benefit of dedicated parking directly in front of the unit. The bright, thoughtfully designed kitchen with quartz counter tops provides ample counter space and abundant storage, making meal preparation a breeze. The spacious open-concept living and dining area creates an inviting atmosphere for everyday living and entertaining.Step through the sliding glass doors to your private screened lanai-an ideal spot to enjoy your morning coffee or unwind in the evening. For added convenience, the lanai includes washer and dryer hookups. The villa features two generously sized bedrooms, each offering large closets for plenty of storage. The full bathroom includes a tub and shower combination, while a separate half bath provides added convenience for guests. Ideally situated between Dunedin and Clearwater, you'll enjoy easy access to a wide variety of shopping, dining, parks, and entertainment options. Trash pickup and community landscaping maintenance included. One year lease. One small dog or cat may be allowed.
Property Features
Property Type: Rental - Single Family
Cooling: Central Air
Heating: Central, Electric
Lot Size: 1.42 Acres
Stories: 1.0
Year Built: 1984
Amenities
Ceiling Fans(s)
Living Room/Dining Room Combo
Primary Bedroom Main Floor
Sidewalk
Feature Descriptions
Appliances: Dishwasher, Range, Refrigerator
Community Features: Sidewalks
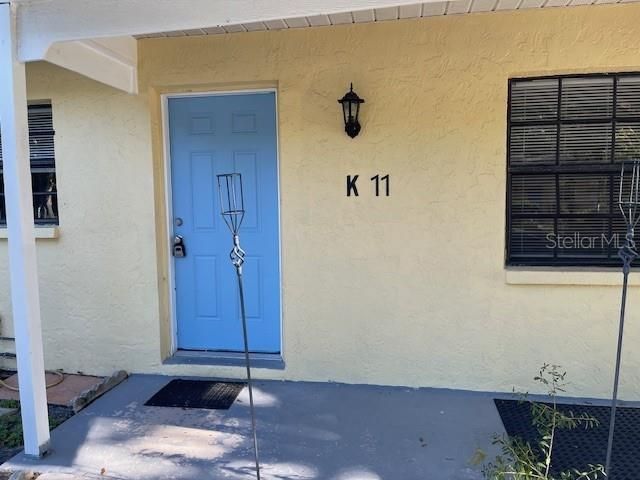
Directions: Hwy 19 and SR 580 drive WEST on SR 580 (Main Street Dunedin) to Park Drive and turn RIGHT to address on the LEFT. Unit K-11 is on the RIGHT side of the complex.
Flood Zone Code: X
Flooring: Laminate, Tile
Home Warranty Y/N: No
Lot Dimensions: 1.42
Number of Pets: 1
Patio/Porch: Covered, Enclosed, Rear Porch, Screened
Pets Allowed: Dogs OK
Pets Restrictions: One small dog or cat may be allowed by the Landlord
Pets Size: Small (16-35 Lbs.)
Pets Weight (Max): 35
Property Attached Y/N: No
Property Sub-Type: Villa
Sewer: Public Sewer
Showing Instructions: Call Before Showing, Call Listing Agent, Go Direct, Lock Box Coded, ShowingTime
Utilities: Electricity Connected, Sewer Connected, Water Connected
Water: Public
Water Access Y/N: No
Windows: Blinds
Room Sizes
Great Room: 12x17.5
Kitchen: 8.5x9.5
Primary Bedroom: 11x12
Bedroom 2: 10x12
Bathroom 1: 5x7
Bathroom 2: 3x6
Listed By / Shown By
Listed By
Agency Name: REHM REALTY GROUP LLC
Agency Contact: 727-446-0024
Shown By
Agency Title: Glory International Real Estate Co
Agency Phone: 386-775-7778

2780 Park Drive , Unit K-11 | MLS# TB8544604
This property located at 2780 Park Drive , Unit K-11, Clearwater, FL 33763 is currently listed for rent with an asking price of $1,625 / Monthly. Search Clearwater real estate on www.gloryire.com today.