
BEDS2
BATHS2 full
SQUARE FEET1,240
MLS#TB8561473
STATUSActive
PROPERTY TYPEResidential - Condominium
SUBDIVISIONCOUNTRY VILLAGE
Property Description
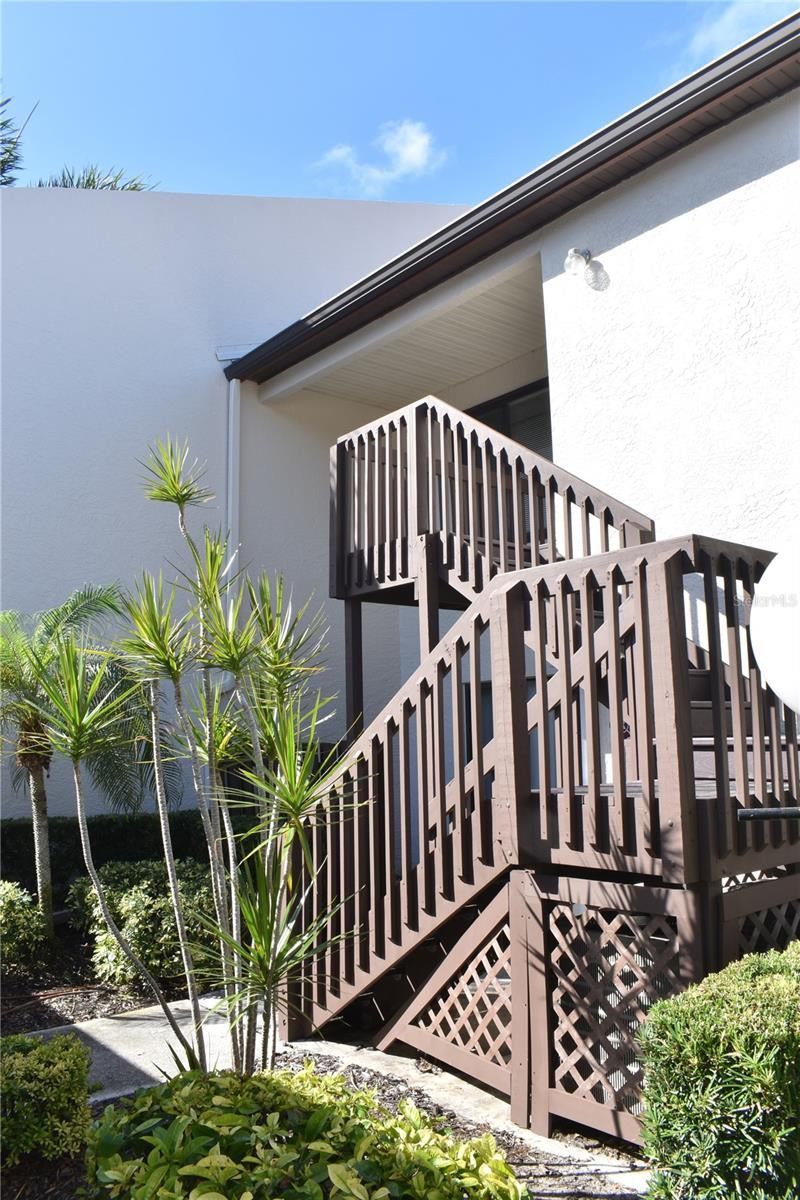
THIS CONDO IS PRICED TO SELL! Welcome to this 2nd floor, 2 bedroom, 2 bathroom, furnished, turnkey, condo with a garage in Country Village a 55+ community. This unit boasts 2-bedrooms, 2-bathrooms, with a split floor plan. The washer & dryer are located in the eat in kitchen closet. The Lanai is enclosed with a large storage closet which is where the on demand hot water system is located. You also have a one car garage and plenty of guest parking. Within the last couple months all the outside units have been painted, streets recently repaved, steps replaced, pool renovated, and the roofs aren't too old. Country Village has a very active social calendar, also heated pool & hot tub, billiards, Shuffleboard, Bocce, picnic grilling area & even a car wash area. The clubhouse has a fully equipped kitchen, pool tables and some workout equipment. You are just a few miles to Anna Maria Island, shopping, restaurants, churches, and a hospital. This condo is price right just add some updating and make it yours.
Property Features
Property Type: Residential - Condominium
Cooling: Central Air, Humidity Control
Heating: Central, Electric
Lot Size: 5.08 Acres
Roof Type: Shingle
Stories: 1.0
Taxes: $2,791
Year Built: 1984
Amenities
Ceiling Fans(s)
Living Room/Dining Room Combo
Split Bedroom
Window Treatments
Lighting
Outdoor Grill
Private Mailbox
Rain Gutters
Feature Descriptions
Appliances: Dishwasher, Disposal, Dryer, Range, Refrigerator, Tankless Water Heater, Washer
Association Amenities: Barbecue, Clubhouse, Lobby Key Required, Maintenance, Pool, Shuffleboard Court, Spa/Hot Tub
Community Features: Barbecue, Buyer Approval Required, Clubhouse, Irrigation-Reclaimed Water, Pool, Sidewalks
Directions: From 75th St W, turn East on 29th Ave W, then left on 72nd St. W, at the stop sign make a right on 28th Ave W, left on 71st St Ct W., condo is on your left, park in any guess parking spaces
Exterior: Stucco
Flood Zone Code: X
Flooring: Carpet, Laminate
Foundation: Slab
HOA Fee: 493/ Monthly
HOA Y/N: Yes
Home Warranty Y/N: No
Hot Tub: Yes
Listing Terms: Cash, Conventional
Lot Dimensions: 5.08
Number of Pets: 1
Ownership: Condominium
Patio/Porch: Enclosed, Rear Porch
Pets Allowed: Breed Restrictions, Cats OK, Dogs OK
Pets Restrictions: Read rules and regulations
Pets Size: Small (16-35 Lbs.)
Pets Weight (Max): 35
Pool: In Ground, Heated, Lighting, Solar Heat, Tile
Property Attached Y/N: No
Property Sub-Type: Condominium
Senior Community: Yes
Sewer: Public Sewer
Showing Instructions: Appointment Only, Call Listing Agent, Combination Lock Box
Special Sale Provisions: None
Swimming Pool: Yes
Utilities: BB/HS Internet Available, Cable Connected, Electricity Connected
Water: Public
Water Access Y/N: No
Windows: Aluminum Frames, Rods, Shades
Zoning: PDR
Room Sizes
Living Room: 15x9
Dining Room: 15x9
Kitchen: 10x20
Primary Bedroom: 15x11
Bathroom 2: 11x11
Balcony/Porch/Lanai: 15x8
Listed By / Shown By
Listed By
Agency Name: DALTON WADE INC
Agency Contact: 888-668-8283
Shown By
Agency Title: Glory International Real Estate Company
Agency Phone: 386-775-7778

Estimate Your Payment
Estimated Payment
$ 632.82 per month $353.87 Principal & Interest $232.58 Property Tax $46.38 Homeowner's Insurance
2776 71st Street Court W, Unit 2776 | MLS# TB8561473
This condo located at 2776 71st Street Court W, Unit 2776, Bradenton, FL 34209 is currently listed for sale with an asking price of $159,000. This property was built in 1984 and has 2 bedrooms and 2 full baths with 1240 sq. ft. 71st Street Court W, Unit 2776 is located in the COUNTRY VILLAGE subdivision. Search COUNTRY VILLAGE real estate on www.gloryire.com today.