
BEDS3
BATHS2 full
SQUARE FEET1,340
MLS#O6418546
STATUSActive
PROPERTY TYPERental - Single Family
SUBDIVISIONBEL AIR MANOR
Property Description
LAKE COMO AREA SWEETHEART! 3 bedrooms, 2 full baths, 2 car garage - EZ living in the HEART OF ORLANDO just minutes from the vibrant Milk District and Hourglass District . Recently renovated with open and bright kitchen, quartz countertops, shaker-style soft-close cabinets, light fixtures, new bathrooms, EZ care vinyl plank flooring throughout - NO CARPET! ** Love to cook and entertain? THIS COULD BE YOUR NEXT HOME! GORGEOUS GOURMET KITCHEN and quartz kitchen island with high-end cooktop range/ hood system and microwave, LOTS of counter and cabinet space, Stainless Steel french door refrigerator, super-quiet dishwasher and deep farmhouse sink with pot-filler faucet. BIG open living room space and dining area that overlook your pretty back patio and fully fenced yard. Three good sized bedrooms with lots of natural light and ample closet space. Your Primary bedroom with en-suite bathroom has a custom closet and space for your king-sized bed! Big step-in shower with gorgeous custom tile, multiple shower heads. Bedroom #2 will easily fit a king-sized bed as well, and boasts great natural light and calming views of your private backyard. Need a studio-space, or work-from-home office? Bedroom 3 can fit either bill OR simply be a sweet bedroom, with a window to your backyard bird feeders. LOVE to play in the yard, but HATE to mow? Forget your lawnmower - yard care IS included, as are pest control and full-sized washer & dryer. This beautiful move-in ready home on its' oversized corner lot with a two-car garage has LOTS TO LOVE, located in a friendly neighborhood just 1 block from Lake Como K-8 School and a few blocks away / convenient to restaurants and shops in the vibrant Hourglass District. Bike, roll or walk to Purple Ocean for fabulous fresh fruit bowls, or head 1 block over for the best tamales ever at Tamale Co Mexican Street Food. Several blocks from pubs, BookBurn Cafe & Social, great local craft beer and more await you as you explore what the Hourglass District and Milk District have for you. SO CLOSE to other popular areas like Sodo, Thornton Park, Lake Eola, and the Downtown Business District for sports, concerts and entertainment or club nightlife. Quick access to major highways and Orlando Int'l Airport or Light Rail, EZ commute to downtown Orlando, the Kia Center, Dr. Phillips Performing Arts Center, local attractions and more. **** ARE YOU READY TO MOVE - IN YET? Give a call to be able to view OR or ask your Realtor or Real Estate agent for a private showing - this charming house would love for you to call it HOME!
Property Features
Property Type: Rental - Single Family
Cooling: Central Air
Garage: 2 car attached
Heating: Central, Electric, Exhaust Fan
Lot Size: 0.19 Acres
Stories: 1.0
Year Built: 1964
Amenities
Built-in Features
Ceiling Fans(s)
Eat-in Kitchen
Kitchen/Family Room Combo
Living Room/Dining Room Combo
Open Floorplan
Primary Bedroom Main Floor
Solid Surface Counters
Solid Wood Cabinets
Thermostat
Lighting
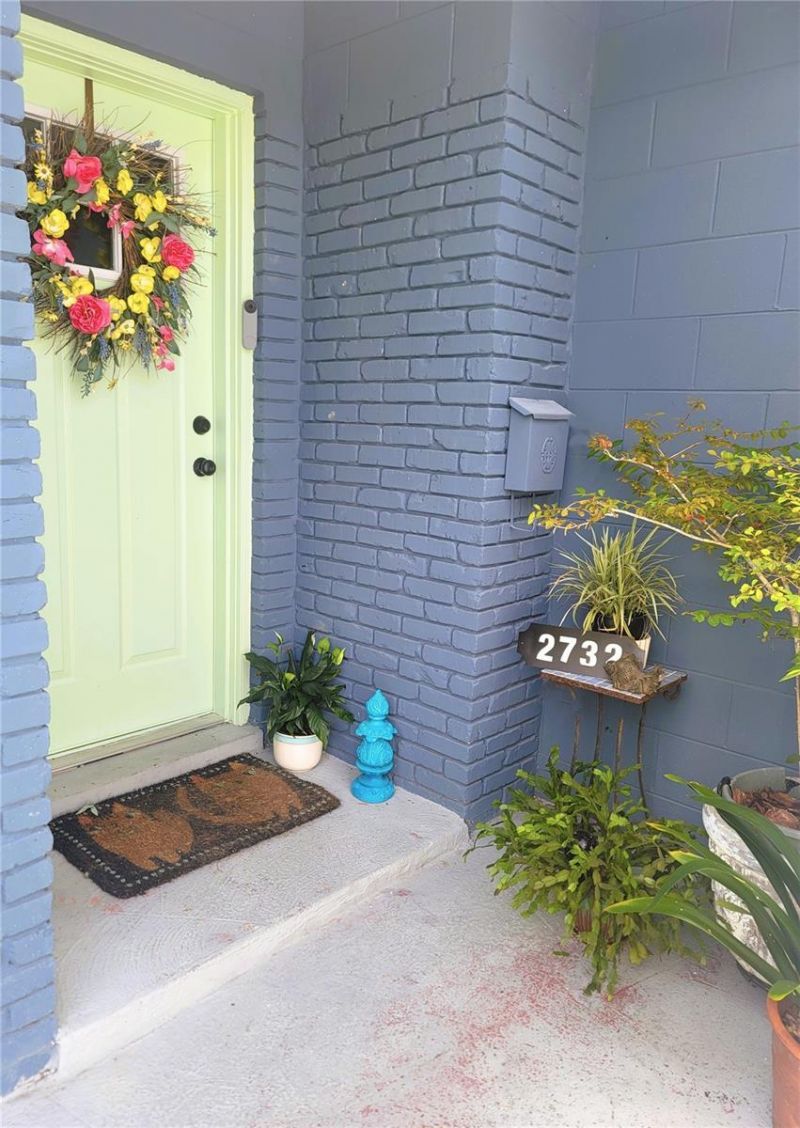
Private Entrance
Private Mailbox
Private Yard
Feature Descriptions
Additional Rooms: Great Room
Appliances: Built-In Oven, Cooktop, Dishwasher, Disposal, Dryer, Electric Water Heater, Exhaust Fan, Ice Maker, Microwave, Range Hood, Refrigerator, Washer
Community Features: Sidewalks, Street Lights
Days on Site: 1
Directions: From Anderson St / SR 408 - head SOUTH on Primrose St. Go past the light at Gore St - make the 2nd RIGHT ONTO WALNUT ST - 2732 is the FIRST HOUSE ON THE LEFT (dark blue)
Fencing: Back Yard
Flood Zone Code: X
Flooring: Tile
Garage Dimensions: 25x20
Home Warranty Y/N: No
Lease Terms: Twelve Months
Lot: Corner Lot, City Limits, Level, Near Public Transit
Lot Dimensions: 0.19
Number of Pets: 2
Other Equipment: Private Entrance, Private Yard
Parking: Driveway, Garage Door Opener, Garage Faces Side, Ground Level, Guest, Off Street
Parking Notes: Driveway, Garage Door Opener, Garage Faces Side, Grou
Patio/Porch: Covered, Front Porch, Patio
Pets Allowed: Breed Restrictions, Cats OK, Number Limit, Pet Deposit, Size Limit
Pets Restrictions: Pets are possible, with approved application and required security deposit.
Pets Size: Small (16-35 Lbs.)
Pets Weight (Max): 20
Property Attached Y/N: No
Property Sub-Type: Single Family Residence
Security: Security System, Security System Owned, Smoke Detector(s)
Sewer: Public Sewer
Showing Instructions: 24 Hour Notice, Appointment Only, Call Listing Agent, Do Not Contact Tenants, Listing Agent Must Accompany, ShowingTime
Utilities: BB/HS Internet Available, Public
Water: Public
Water Access Y/N: No
Windows: Blinds, Rods
Room Sizes
Kitchen: 15x10
Family Room: 24x12
Primary Bedroom: 14x11
Primary Bathroom: 7x5
Bedroom 2: 14x10
Bedroom 3: 11x10
Bathroom 2: 8x5
Foyer: 9x5
Local Schools
High School: Boone High
Middle School: Lake Como School K-8
Elementary School: Lake Como Elem
Listed By / Shown By
Listed By
Agency Name: ROSEMONT REALTY, INC.
Agency Contact: 407-299-6252
Shown By
Agency Title: Glory International Real Estate Company
Agency Phone: 386-775-7778

2732 Walnut Street | MLS# O6418546
This property located at 2732 Walnut Street, Orlando, FL 32806 is currently listed for rent with an asking price of $3,000 / Monthly. Search Orlando real estate on www.gloryire.com today.