
BEDS3
BATHS2 full 1 partial
SQUARE FEET1,671
MLS#V4949324
STATUSActive
PROPERTY TYPEResidential - Townhouse
SUBDIVISIONRIVERS EDGE
Property Description
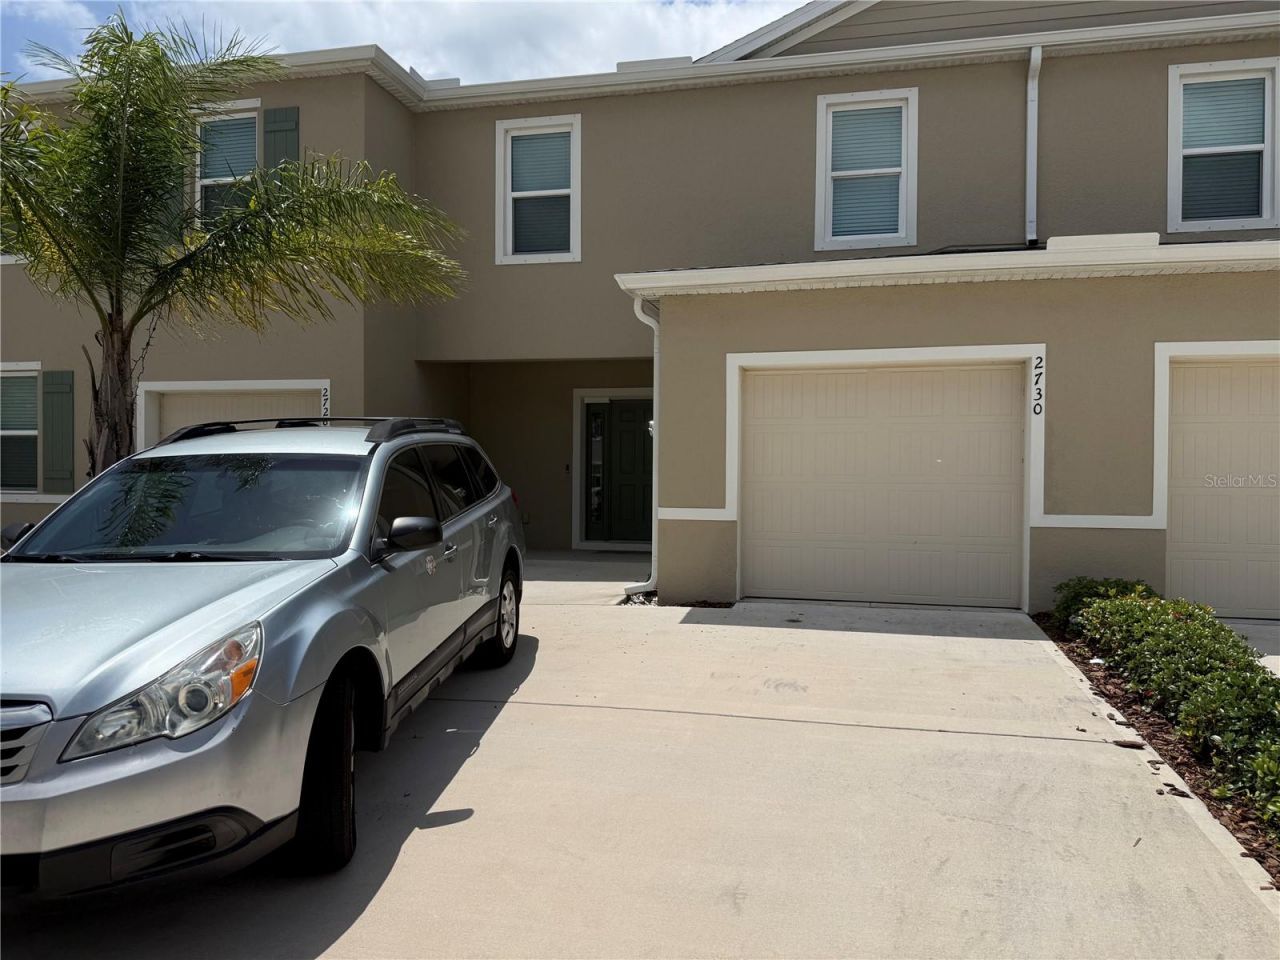
Beautiful townhome built just 2 years ago in the desirable River's Edge subdivision! This remarkable home features 3 bedrooms, 2.5 bathrooms, and a 1-car garage, with everything still only 2 years old. Enjoy stunning pond views from your private back porch. The kitchen offers stainless steel appliances, a built-in microwave, garbage disposal, and a spacious pantry. There is plenty of closet space throughout the home, along with the convenience of an upstairs in-unit laundry area. Ceramic tile flooring runs throughout the downstairs living areas, while all three bedrooms and the laundry area upstairs feature comfortable carpeting. Backyard view of large pond. Community In Ground Pool. Conveniently located close to I-95, Orlando International Airport and Sanford Airport. Close to area attractions such as Disney World, Epcot and Universal. Head north 15 minutes New Smyrna Beach and 30 minutes to Daytona Beach and Daytona International Speedway. Head 30 minutes south to Kennedy Space Center, view rocket launches right from your backyard.
Property Features
Property Type: Residential - Townhouse
Cooling: Central Air
Garage: 1 car attached
Heating: Central, Electric
Lot Size: 0.05 Acres
Roof Type: Shingle
Stories: 2.0
Taxes: $3,463
Year Built: 2024
Amenities
Ceiling Fans(s)
Kitchen/Family Room Combo
Living Room/Dining Room Combo
Open Floorplan
PrimaryBedroom Upstairs
Walk-In Closet(s)
Window Treatments
Sidewalk
Sliding Doors
Feature Descriptions
Appliances: Cooktop, Dishwasher, Disposal, Dryer, Electric Water Heater, Microwave, Range, Refrigerator, Washer
Community Features: Pool, Sidewalks
Directions: I-95 Exit East on SR 442. (Indian River Blvd.) To Air Park Rd go South. To Silver Canoe Dr go East to home.
Exterior: Block, Concrete
Flood Zone Code: X
Flooring: Carpet, Ceramic Tile
Foundation: Slab
HOA Fee: 175/ Monthly
HOA Y/N: Yes
Home Warranty Y/N: No
Listing Terms: Cash, Conventional, FHA, VA Loan
Lot: Sidewalk, Paved
Lot Dimensions: 0.05
Ownership: Fee Simple
Parking: Driveway
Parking Notes: Driveway
Pets Allowed: Cats OK, Dogs OK
Property Attached Y/N: No
Property Sub-Type: Townhouse
Sewer: Public Sewer
Showing Instructions: See Remarks, ShowingTime
Special Sale Provisions: Probate Listing
Utilities: Electricity Connected, Public, Sewer Connected, Water Connected
Water: Public
Water Access Y/N: No
Water View: Pond
Windows: Blinds
Zoning: R2
Room Sizes
Living Room: 17x11
Kitchen: 12x11
Dining Room: 9x9
Primary Bedroom: 15x13
Bathroom 1: 8x5
Bedroom 2: 12x12
Bedroom 3: 11x11
Listed By / Shown By
Listed By
Agency Name: LANDSHARK REALTY
Agency Contact: 321-567-7992
Shown By
Agency Title: Glory International Real Estate Co
Agency Phone: 386-775-7778

Estimate Your Payment
Estimated Payment
$ 1,005.99 per month $634.29 Principal & Interest $288.58 Property Tax $83.13 Homeowner's Insurance
2730 Silver Canoe Drive | MLS# V4949324
This townhouse located at 2730 Silver Canoe Drive , Edgewater, FL 32141 is currently listed for sale with an asking price of $285,000. This property was built in 2024 and has 3 bedrooms and 2 full and 1 partial baths with 1671 sq. ft. Silver Canoe Drive is located in the RIVERS EDGE subdivision. Search RIVERS EDGE real estate on www.gloryire.com today.