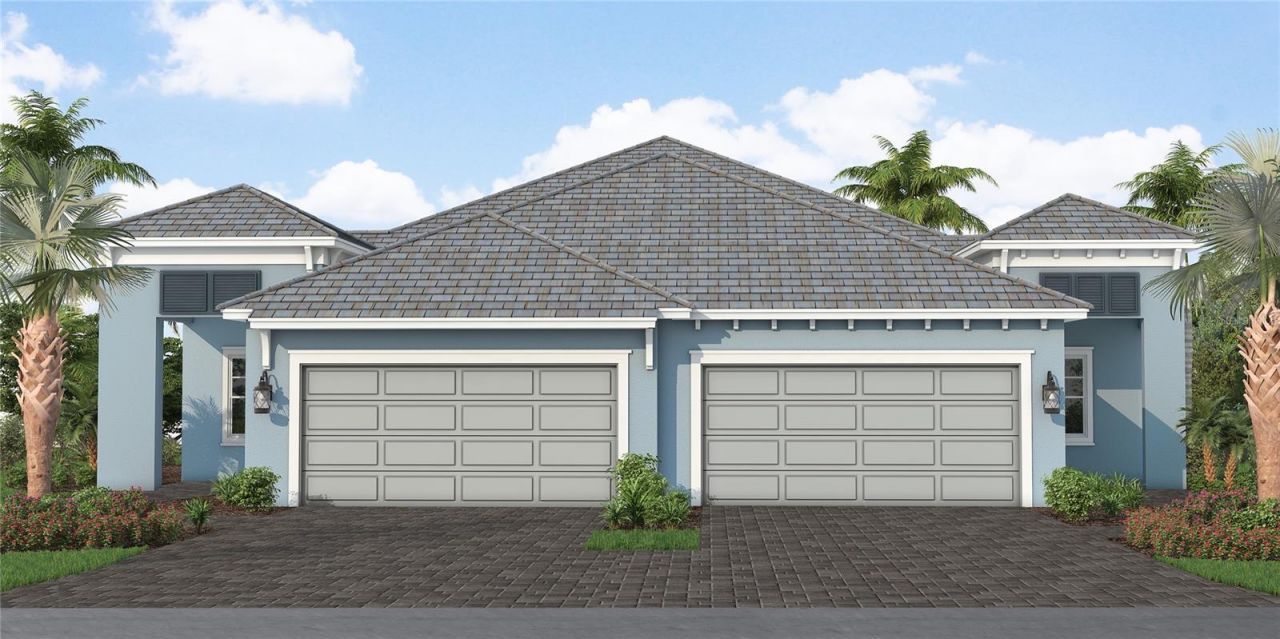

BEDS2
BATHS2 full
SQUARE FEET1,638
MLS#A4706964
STATUSActive
PROPERTY TYPEResidential - Condominium
SUBDIVISIONBOCA ROYALE EAST
Property Description
Under Construction. Enjoy the flexibility of a seasonal retreat, full-time residence, or starter home in the Tidewinds villa-style home, offering 2 bedrooms, a den, and a 2-car garage. The light and airy interior features wood-look tile throughout and an inviting kitchen with stainless steel appliances, quartz island, and walk-in pantry, all overlooking the open great room and dining area. Sliding glass doors extend the living space to a spacious lanai, ideal for outdoor entertaining or relaxing. The primary suite offers dual closets and a private bath with dual vanities, walk-in shower, and private commode. A versatile den provides space for a home office, game room, or additional guest space. Located in Boca Royale Golf & Country Club at Wellen Park, this home offers comfortable Florida living with the flexibility to suit your lifestyle. Please contact us for information on additional homes and floor plans currently under construction that are not yet listed on the MLS.
Property Features
Property Type: Residential - Condominium
Cooling: Central Air
Garage: 2 car attached
Heating: Central, Electric, Natural Gas
Home Style: Traditional
Lot Size: 0.11 Acres
Roof Type: Tile
Stories: 1.0
Taxes: $0
Year Built: 2026
Amenities
Eat-in Kitchen
Open Floorplan
Smart Home
Tray Ceiling(s)
Walk-In Closet(s)
Window Treatments
Rain Gutters
Sprinkler Metered
Feature Descriptions
Appliances: Dishwasher, Disposal, Dryer, Gas Water Heater, Microwave, Range, Refrigerator, Washer
Association Amenities: Clubhouse, Fence Restrictions, Fitness Center, Gated, Golf Course, Optional Additional Fees, Pickleball Court(s), Pool, Tennis Court(s), Vehicle Restrictions
Builder: Neal Communities
Community Features: Deed Restrictions, Golf Carts OK, Golf, Pool, Sidewalks, Tennis Court(s)
Days on Site: 52
Directions: rom I-75 take exit 193, Jacaranda Blvd. Head southwest ending at Rte 776. Turn left on 776 for about 4 miles south. Turn left at the stoplight (third entrance) into Boca Royale. Turn left on the service road, right before the guarded gate, and pull into t
Exterior: Block, Stucco
Flood Zone Code: X
Flooring: Tile
Foundation: Slab
Garage Dimensions: 18x20
HOA Fee: 607.81/ Monthly
HOA Y/N: Yes
Home Warranty Y/N: Yes
Listing Terms: Cash, Conventional, FHA, VA Loan
Lot: In County, Landscaped, Near Golf Course, Sidewalk, Paved, Private, Unincorporated
Lot Dimensions: 0.11
Model: Tidewinds 2
Number of Pets: 3
Other Equipment: Irrigation Equipment
Ownership: Fee Simple
Parking: Driveway, Garage Door Opener
Parking Notes: Driveway, Garage Door Opener
Pets Allowed: Number Limit, Yes
Pets Restrictions: Dogs must be kept on a leash. Electric fences/fences are not allowed. Divided dog park (small dogs/large dogs)is on-site.
Property Attached Y/N: No
Property Sub-Type: Villa
Sewer: Public Sewer
Showing Instructions: Contact Call Center, ShowingTime
Special Sale Provisions: None
Utilities: Cable Available, Electricity Connected, Natural Gas Connected, Sewer Connected, Underground Utilities, Water Connected
Water: Canal/Lake For Irrigation, Public
Water Access Y/N: No
Water View: Pond
Windows: Blinds, Storm Window(s)
Zoning: PUD
Room Sizes
Kitchen: 11.3x14.9
Great Room: 16.3x17
Primary Bedroom: 14.8x13.1
Den: 10.1x12.1
Bedroom 2: 11.1x10.4
Dining Room: 9x12.4
Local Schools
High School: Lemon Bay High
Middle School: L.A. Ainger Middle
Elementary School: Englewood Elementary
Listed By / Shown By
Listed By
Agency Name: NEAL COMMUNITIES REALTY, INC.
Agency Contact: 941-328-1111
Shown By
Agency Title: Glory International Real Estate Company
Agency Phone: 386-775-7778

Estimate Your Payment
Estimated Payment
$ 1,132.73 per month $1,001.48 Principal & Interest $0.00 Property Tax (data not provided by mls) $131.25 Homeowner's Insurance
27275 Royale Dornoch Avenue | MLS# A4706964
This condo located at 27275 Royale Dornoch Avenue, Englewood, FL 34223 is currently listed for sale with an asking price of $449,990. This property was built in 2026 and has 2 bedrooms and 2 full baths with 1638 sq. ft. Royale Dornoch Avenue is located in the BOCA ROYALE EAST subdivision. Search BOCA ROYALE EAST real estate on www.gloryire.com today.