
BEDS4
BATHS2 full
SQUARE FEET1,709
MLS#O6409204
STATUSActive
PROPERTY TYPEResidential - Single Family
SUBDIVISIONEVERGREEN TERRACE
Property Description
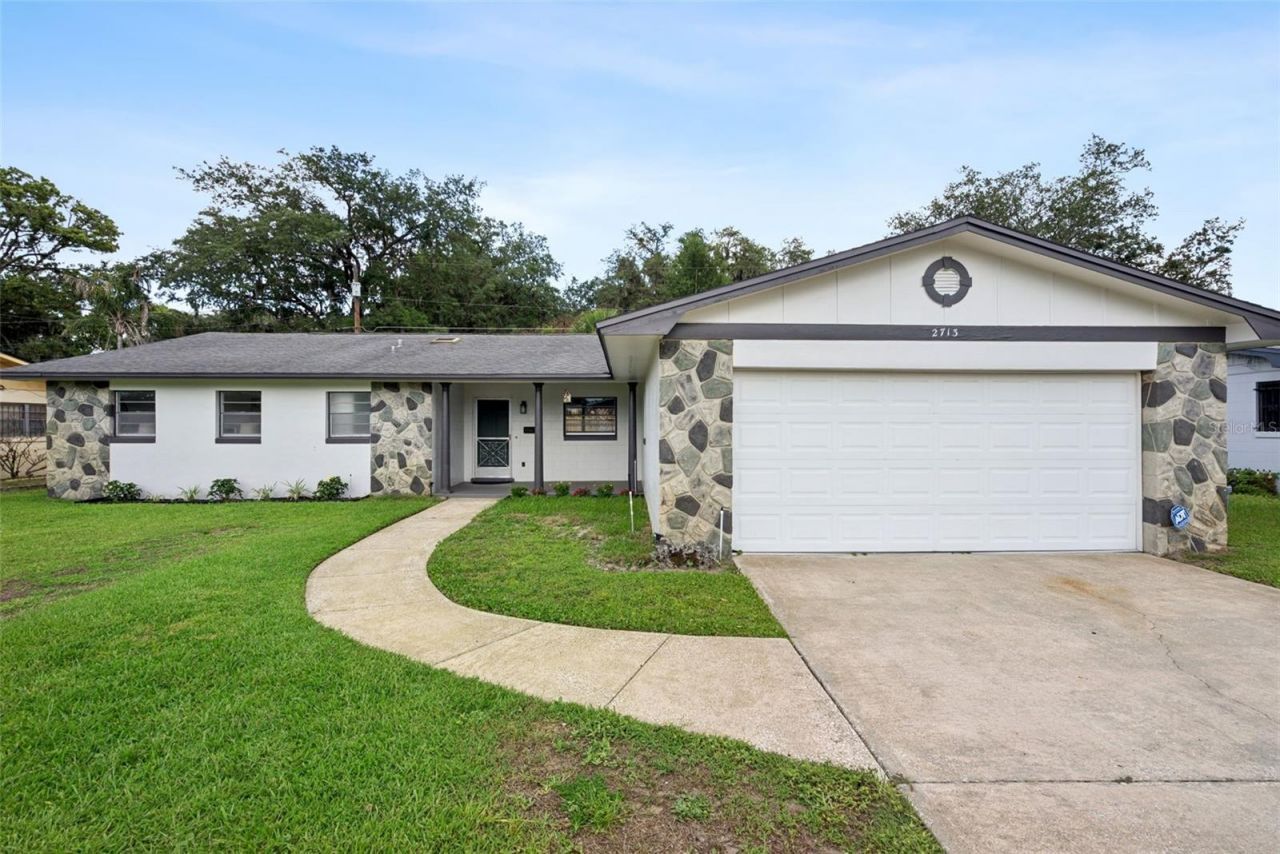
FULLY RENOVATED ~ SINGLE STORY ~ POOL HOME ~ NEW ROOF TO BE INSTALLED PRIOR TO CLOSING in Evergreen Terrace delivers the modern updates, OPEN CONCEPT layout and central Orlando location you have been looking for with the added bonus of NO HOA! In addition to the interior renovation, a BRAND NEW ROOF WILL BE INSTALLED PRIOR TO CLOSING, while other recent updates include FRESH EXTERIOR PAINT (2026), a NEWER A/C (2021), and the pool resurfaced within the last five years, giving peace of mind from the moment you arrive. This solid BLOCK HOME features a true 4-BEDROOM, 2-BATHROOM floor plan with a spacious PRIMARY SUITE, LUXURY VINYL PLANK flooring throughout and a light, bright OPEN CONCEPT design that feels fresh and inviting.At the heart of the home is a beautifully redesigned kitchen ideal for both everyday living and entertaining, complete with desirable shaker-style cabinetry, on-trend complementary countertops and backsplash, STAINLESS STEEL APPLIANCES, pendant lighting, SLIDING BARN DOORS on the pantry and a large center ISLAND with casual bar seating perfect for hosting. The kitchen flows seamlessly into the living and dining areas, while sliding glass doors open to the large SCREENED LANAI and private OPEN AIR POOL, creating effortless indoor/outdoor Florida living.The FENCED BACKYARD, mature trees and spacious outdoor areas offer room to relax, entertain and enjoy year-round Florida sunshine. Whether you are searching for a MOVE-IN READY HOME, a PRIMARY RESIDENCE, a FIRST-TIME HOME, or an INVESTMENT PROPERTY, this home checks all the boxes with its desirable updates, functional floor plan and unbeatable location.Conveniently located between Sam's Club and Target and just minutes from SR 50, SR 551 (Goldenrod Road), SR 417 (Central Florida GreeneWay), Downtown Orlando, Winter Park, Baldwin Park, Oviedo, East Orlando, Vista East and Orlando International Airport (MCO), you'll enjoy quick access to shopping, dining, parks, entertainment, hospitals, universities and major employers.Zoned for highly sought-after A RATED Glenridge Middle School and Winter Park High School, this FULLY RENOVATED SINGLE STORY POOL HOME with NO HOA, a NEW ROOF PRIOR TO CLOSING, NEWER A/C and modern finishes offers an exceptional combination of style, functionality and location. Schedule your private showing today!
Property Features
Property Type: Residential - Single Family
Cooling: Central Air
Fenced: Yes
Garage: 2 car attached
Heating: Central, Electric
Lot Size: 0.20 Acres
Roof Type: Shingle
Stories: 1.0
Taxes: $5,666
Year Built: 1968
Amenities
Ceiling Fans(s)
Eat-in Kitchen
Living Room/Dining Room Combo
Open Floorplan
Primary Bedroom Main Floor
Solid Surface Counters
Thermostat
Garden
Lighting
Sidewalk
Sliding Doors
Feature Descriptions
Appliances: Dishwasher, Microwave, Range, Refrigerator
Days on Site: 55
Directions: From FL-551 N/N Goldenrod Rd, turn right onto Eucalyptus St, turn left onto Yucca St. Home will be on the right.
Exterior: Block, Concrete
Fencing: Fenced, Wood
Flood Zone Code: X
Flooring: Luxury Vinyl, Tile
Foundation: Block, Slab
Garage Dimensions: 21x27
Home Warranty Y/N: No
Listing Terms: Cash, Conventional, FHA, VA Loan
Lot: In County, Landscaped, Sidewalk, Paved
Lot Dimensions: 0.2
Ownership: Fee Simple
Parking: Driveway, On Street
Parking Notes: Driveway, On Street
Patio/Porch: Covered, Enclosed, Front Porch, Patio, Rear Porch, Screened
Pets Allowed: Yes
Pets Restrictions: Buyer to verify pet restrictions with HOA and/or city/county
Pool: In Ground
Property Attached Y/N: No
Property Sub-Type: Single Family Residence
Sewer: Public Sewer
Showing Instructions: Sentri Lock Box, ShowingTime
Special Sale Provisions: None
Swimming Pool: Yes
Utilities: BB/HS Internet Available, Cable Available, Electricity Connected, Public, Sewer Connected, Water Connected
Vegetation: Mature Landscaping, Trees/Landscaped
Water: Public
Water Access Y/N: No
Windows: Skylight(s)
Zoning: R-1A
Room Sizes
Kitchen: 11x16
Dining Room: 11x9
Living Room: 16x25
Primary Bedroom: 16x13
Primary Bathroom: 7x5
Bedroom 2: 10x10
Bedroom 3: 13x11
Bedroom 4: 10x11
Balcony/Porch/Lanai: 12x15
Local Schools
High School: Winter Park High
Middle School: Glenridge Middle
Elementary School: Cheney Elem
Listed By / Shown By
Listed By
Agency Name: WEMERT GROUP REALTY LLC
Agency Contact: 407-214-3967
Shown By
Agency Title: Glory International Real Estate Co
Agency Phone: 386-775-7778

Estimate Your Payment
Estimated Payment
$ 1,604.92 per month $1,001.50 Principal & Interest $472.17 Property Tax $131.25 Homeowner's Insurance
2713 Yucca Street | MLS# O6409204
This single family home located at 2713 Yucca Street, Orlando, FL 32807 is currently listed for sale with an asking price of $450,000. This property was built in 1968 and has 4 bedrooms and 2 full baths with 1709 sq. ft. Yucca Street is located in the EVERGREEN TERRACE subdivision. Search EVERGREEN TERRACE real estate on www.gloryire.com today.